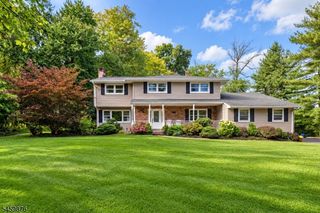
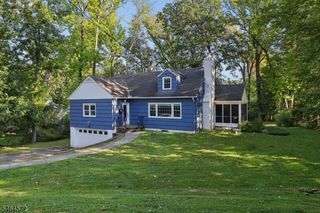
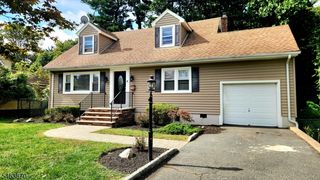
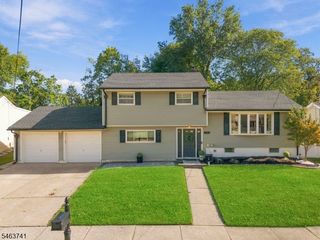
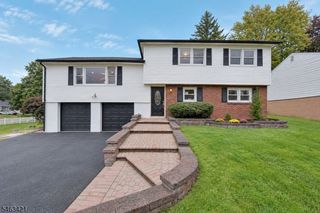
7 Crossbrook Ln, West Caldwell Twp., NJ 07006
- 4 beds |
- 2 baths
 Single-Family Home
  Built in 1963
  0.4acre lot
 2 car garage
  $——/sqft
  Listed 4 days ago
Property Description
Welcome to this spacious four-bedroom home in a desirable area on a beautiful, inviting street, offering comfortable living and wonderful spaces for entertaining indoors and out. The kitchen features ample cabinetry, stainless steel appliances, and a generous island with seating, complemented by hardwood flooring throughout the main living areas.A large family room opens to a patio with a fire pit?an inviting setting for relaxing evenings and gatherings. The dining room leads to a spacious Trex deck overlooking the yard, creating a seamless connection for outdoor dining and entertaining. Four bedrooms offer flexibility for guests, a home office, or everyday living, while central air conditioning and a two-car garage add comfort and convenience.Located just a short drive from restaurants, shopping, and grocery stores, this home combines a beautiful residential setting with everyday convenience. Access to a well-regarded school system adds to its appeal. With limited inventory in the area, this is a wonderful opportunity to make this spacious home your own.
- Listing Status:
- Active
- Date Added:
- October 4, 2026
- Data Last Updated:
- October 5, 2026 at 3:41AM
- Listing Office:
- WEICHERT REALTORS : 908-879-7010
- MLS ID:
- 4056192
- General: Vinyl Siding
- Style: Split Level
- Roofing: Asphalt Shingle
- County: Essex
- Driveway: Blacktop
- Zoning: 1621-00407-0000-00010-0000-
- Utilities: Gas In Street
- Water: Public Water
- Sewer: Public Sewer
This listing courtesy of WEICHERT REALTORS
Monthly Payment
- Principal & Interest $
- Property Taxes $
- Home Insurance $
- VA Funding Fee $

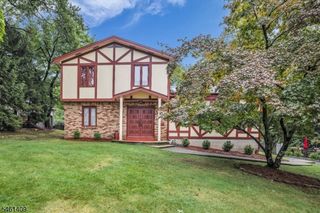
 New - 3 days ago