126 DIVISION ST, West Creek, NJ 08092
- 3 beds |
- 1 bath |
- 1,260 sqft
 Single-Family Home
  Built in 1978
  —— sqft lot
  2 car garage
  $357/sqft
  Listed 25 days ago
Property Description
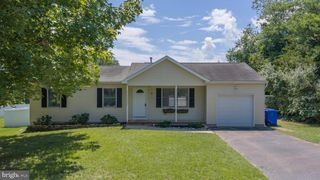
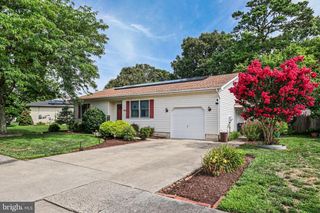
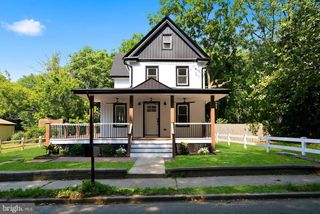
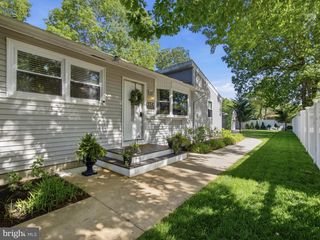
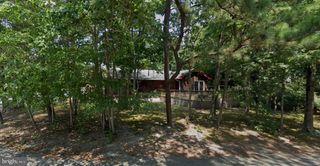
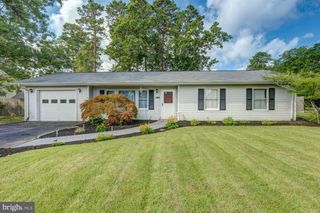
Welcome to this beautifully maintained 3 bedroom, 1 bath home where timeless charm, modern updates, and exceptional privacy come together in the highly desirable West Creek section of Eagleswood Township. Set on just under 1.25 acres and surrounded by mature trees, this special property offers a peaceful setting with plenty of room to enjoy nature, create your own outdoor oasis, or simply relax in your own private retreat. Step inside to a warm and inviting living room featuring beautiful hardwood floors, abundant natural light, and a cozy wood burning stove that adds to the home's character. The open layout flows seamlessly into the beautifully renovated kitchen, complete with granite countertops, a center island, ample cabinetry, and a dining area overlooking the peaceful wooded yard. Down the hall, you'll find three spacious bedrooms and a beautifully updated full bath. A full unfinished basement provides exceptional storage and offers endless possibilities for a workshop, recreation space, or future finishing. Sliding glass doors lead to an expansive rear deck that spans the length of the home, creating the perfect space for outdoor dining, entertaining, or simply enjoying the tranquil surroundings. Outside, the expansive property provides endless opportunities to enjoy the outdoors while taking in the privacy and natural beauty of the surrounding landscape. A detached two car garage offers additional storage and workspace. Meticulously maintained and thoughtfully updated, this charming home combines timeless character with modern conveniences in a highly desirable location, just a short drive to the beautiful beaches of Long Beach Island.
- Listing Status:
- Pending
- Data Last Updated:
- August 9, 2026 at 7:19PM
- Listing Office:
- Freeman & Company Real Estate : 6099003534
- Listing Agent:
- Jordan Johnson : 6097130162
- MLS ID:
- NJOC2043690

- General: AtticBathroom - Tub ShowerBreakfast AreaCeiling Fan(s)Family Room Off KitchenFloor Plan - OpenKitchen - Eat-InKitchen - IslandUpgraded CountertopsStove - WoodWood Floors
- Appliances: RefrigeratorStoveWasherDryerDishwasher
- Laundry: Basement
- A/C: Central A/C
- Heating: Forced AirNatural Gas
- Disability Feature: None
- General: Above GradeBelow Grade
- Style: Ranch/Rambler
- Other Structures: DeckPatio
- Parking: Crushed Stone
- Roofing: Shingle
- General: Frame1Block
- Originating MLS: BRIGHT_MAIN
- School District: PINELANDS REGIONAL SCHOOLS
- County: OCEAN-NJ
- Zoning: R-309-00017-00029
- View: Trees/Woods
- Water: Well
- Sewer: Private Septic Tank
- Source: BRIGHT_MAIN
This listing courtesy of Jordan Johnson , Freeman & Company Real Estate
Monthly Payment
- Principal & Interest $
- Property Taxes $
- Home Insurance $
- VA Funding Fee $

 New - 14 hours ago