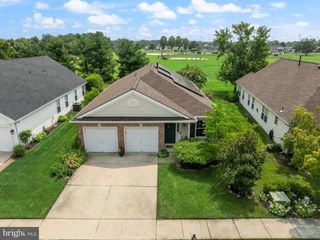
1218 LINCOLN AVE, West Deptford, NJ 08096
- 3 beds |
- 2 baths |
- 1,880 sqft
 Single-Family Home
  Built in 1973
  7,405sqft lot
 —— car garage
  $213/sqft
  Listed 6 days ago
Property Description
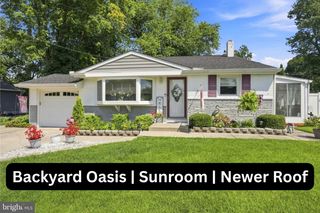
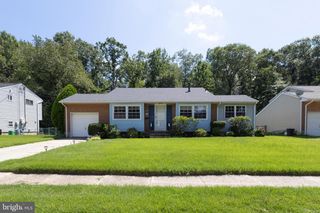
From the moment you arrive, the thoughtfully designed landscaping, charming exterior, and paved driveway into the walkway make a memorable first impression. Step inside to a welcoming foyer with views of both the upper and lower levels. The renovated interior was designed to maximize the floor plan, with two walls removed to create a more open, connected living space. An updated kitchen with a center island anchors the main level, complemented by updated ceilings, lighting, flooring, and molding throughout. The kitchen flows seamlessly into a casual dining area featuring a statement chandelier and access to a fantastic open-air screened porch with Anderson sliding doors. From here, enjoy views of the expansive backyard while staying connected to the family room, an ideal layout for everyday living and entertaining. Fresh paint, newer vinyl flooring, and laminate continue throughout the home, along with an updated, well-appointed bathroom. Custom closets in the hallway and all three bedrooms on the main floor provide thoughtful storage and organization. The lower level offers even more flexible living space, perfect for a recreation room, entertaining area, home office, or comfortable place to unwind with a gas fireplace and powder room. The unfinished storage space is expansive with the washer and dryer area, storage, and enough space to create a workshop area. The home has a sprinkler system (not used by the current owner) and a water filtration system. Thoughtfully renovated with a focus on function, flow, and style, this home offers inviting spaces inside and out.
- Listing Status:
- Active
- Date Added:
- August 14, 2026
- Data Last Updated:
- August 20, 2026 at 3:20PM
- Listing Office:
- Keller Williams - Main Street : 8568582200
- Listing Agent:
- Taralyn Hendricks : 6097607847
- MLS ID:
- NJGL2076892

- General: SidewalksStreet LightsUnderground Lawn SprinklerAbove GradeBelow Grade
- Style: ColonialTraditionalBi-level
- Other Structures: Deck
- Parking: Brick Driveway
- Roofing: Shingle
- General: Frame1Brick/Mortar
- Originating MLS: BRIGHT_MAIN
- School District: WEST DEPTFORD TOWNSHIP PUBLIC SCHOOLS
- County: GLOUCESTER-NJ
- Zoning: RESIDENTIAL20-00164-00011
- Fencing: Fully
- Water: Public
- Sewer: Public Sewer
- Source: BRIGHT_MAIN
- Exclusions: furniture negotiable excluding bed and desk
This listing courtesy of Taralyn Hendricks , Keller Williams - Main Street
Monthly Payment
- Principal & Interest $
- Property Taxes $
- Home Insurance $
- VA Funding Fee $

 New - 1 day ago