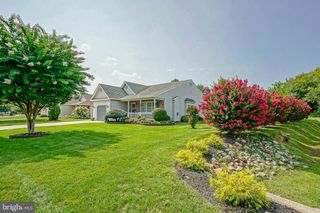
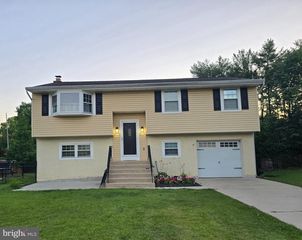
128 SANDPIPER LN, West Deptford, NJ 08086
- 2 beds |
- 2 baths |
- 1,647 sqft
 Single-Family Home
  Built in 2002
  5,663sqft lot
 2 car garage
  $273/sqft
  Listed 3 days ago
Property Description
Welcome to the Village at Riverwinds, where comfort, convenience and an active lifestyle come together. This beautifully maintained Fairmount model has been lovingly cared for and thoughtfully updated by the same owner for the past 23 years, offering true move-in-ready living. Major improvements include a 3-year-old roof, HVAC system replaced in 2024, all windows replaced in 2015, both kitchen and bathrooms remodeled in 2016 as well as a solar panels installed in 2016 with an owned, not leased system. Perfectly situated on a premium lot backing to open fields, this home offers desirable one-floor living and peaceful views. A two-car attached garage provides additional storage with cabinetry and a second refrigerator. Inside, hardwood flooring flows throughout most of the home. The welcoming living and dining rooms lead to a stunning custom eat-in kitchen, designed with both style and functionality in mind. Features include quartz countertops, full-height wood cabinetry with crown molding, glass-front display cabinets, a wine and stemware rack, pull-out pantry drawers, a center island with seating and storage, built-in microwave cabinet, window above the sink, garbage disposal, stainless steel appliances, and a built-in storage bench by the kitchen table. The laundry room off of the kitchen offers additional storage with a closet, cabinets and a countertop perfect for a folding station. The adjacent family room features a gas fireplace with a wood mantel and opens to a bright bonus room with sliding doors leading to the patio. The spacious primary suite includes a walk-in closet and a beautifully remodeled en suite bath (2016) featuring a walk-in shower, double vanity, and custom wall mural. An additional closet area currently serves as a charming home office nook. The second bedroom is conveniently located next to the remodeled hall bath, complete with a tub and shower. Pull down stairs to attic space in the hallway. Step outside to enjoy a tranquil backyard retreat featuring a large patio, koi pond, and unobstructed views of the open fields beyond. Residents of RiverWinds enjoy an exceptional lifestyle with access to a community center, golf course, tennis club, nature trails, and waterfront dining overlooking the Delaware River. The community center also offers a dedicated senior wing and discounted rates for residents, making it easy to stay active, social, and engaged. This is a rare opportunity to own a meticulously updated home in one of South Jersey`s most sought-after active adult communities. Make your appointment today!
- Listing Status:
- Active
- Data Last Updated:
- August 20, 2026 at 3:20PM
- Listing Office:
- Coldwell Banker Realty : 8566855600
- Listing Agent:
- Kathryn E Mullan : 6099703078
- MLS ID:
- NJGL2077316

- General: Above GradeBelow Grade
- Style: Ranch/Rambler
- Other Structures: Patio
- Roofing: Shingle
- Windows: Replacement
- General: Frame1Block
- HOA Amenities: All Ground FeeLawn MaintenanceManagementSnow Removal111.0Monthly
- Originating MLS: BRIGHT_MAIN
- School District: WEST DEPTFORD TOWNSHIP PUBLIC SCHOOLS
- County: GLOUCESTER-NJ
- Zoning: RESID20-00328 03-00042
- Water: Public
- Sewer: Public Sewer
- Source: BRIGHT_MAIN
This listing courtesy of Kathryn E Mullan , Coldwell Banker Realty
Monthly Payment
- Principal & Interest $
- Property Taxes $
- Home Insurance $
- VA Funding Fee $

 New - 2 days ago