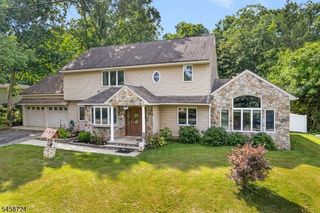
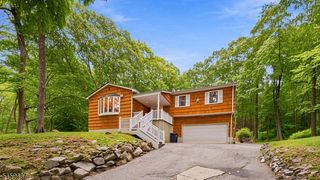
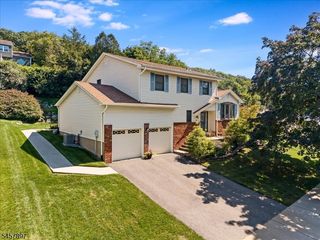
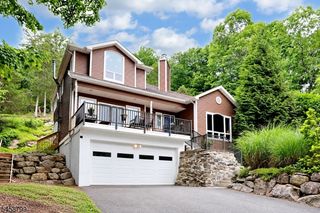
106 Poplar Grove Ter, West Milford Twp., NJ 07480
- 4 beds |
- 2 baths |
- 2,600 sqft
 Single-Family Home
  Built in 1980
  10,019sqft lot
 2 car garage
  $231/sqft
  Listed 1 month ago
Property Description
This distinctive four-bedroom lakefront home offers exceptional space, character, and a remarkably flexible floor plan, with multiple living areas and room for everyone. Soaring ceilings, dramatic windows, and an open-concept layout fill the home with natural light, while the oversized kitchen, dining area, and great room with wood-burning brick fireplace create an inviting heart of the home for everyday living and entertaining.With room to gather and room to spread out, the spacious floor plan includes a main-floor primary suite, an expansive loft overlooking the main living area, a dedicated home office, and a custom library with built-in bookcases. Three additional bedrooms, including one on the main floor, offer flexibility for guests, hobbies, or whatever comes next.Step outside to mature trees, beautiful lake views, and abundant wildlife, with direct access to the water for fishing and canoeing. Beyond the neighborhood, the surrounding area is rich with forests, preserves, and miles of scenic hiking trails, offering endless opportunities to get outdoors. community amenities include an Olympic-size swimming pool, clubhouse, playground, and sand volleyball court. With generous living spaces, unique character, and nature just outside your door, this is a home designed to be enjoyed in every season.
- Listing Status:
- Active
- Data Last Updated:
- September 23, 2026 at 4:43AM
- Listing Office:
- RE/MAX COUNTRY REALTY : 973-657-1000
- MLS ID:
- 4044187
- General: StoneVinyl SidingPatioSidewalkStorm Door(s)Thermal Windows/Doors
- Style: ColonialContemporaryLakestyle
- Pool: Association PoolIn-Ground Pool
- Parking: Parking spaces: 6
- Roofing: Composition Shingle
- HOA Amenities: Club HouseLake PrivilegesPlaygroundPool-OutdoorMaintenance-Common AreaSee Remarks125.0Annually
- County: Passaic
- Driveway: Crushed StoneDriveway-Exclusive
- Zoning: lake resident2515-12208-0000-00030-0000-
- Utilities: Electric
- Water: Well
- Sewer: Septic 4 Bedroom Town Verified
This listing courtesy of RE/MAX COUNTRY REALTY
Monthly Payment
- Principal & Interest $
- Property Taxes $
- Home Insurance $
- VA Funding Fee $