127 Mountain Circle South, West Milford Twp., NJ 07480
- 3 beds |
- 3 baths |
- 2,754 sqft
 Single-Family Home
  Built in 1968
  0.31acre lot
 2 car garage
  $236/sqft
  Listed 13 days ago
Property Description
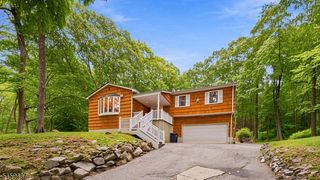
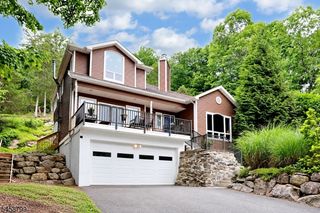
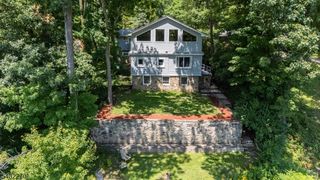
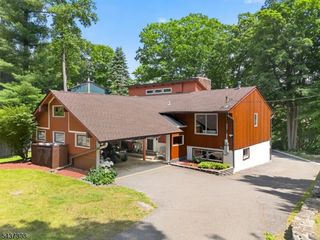
Lovely Custom Colonial with great curb appeal, set on .31acres with a spacious, thoughtfully designed floor plan (2,754 sf). The welcoming front entry opens to a generous Living Room & formal Dining Room. The eat-in Kitchen features abundant cabinetry, ample countertops, & updated appliances, making everyday living and entertaining a pleasure. A 1st Floor Laundry Room, dedicated Office, & Full Bath lead to the stunning Great Room, highlighted by a gas fireplace & inviting space for gathering. The 2nd level offers 2 Bedrooms & a Full Bath, plus a private Primary Suite with a spacious walk-in closet & gorgeous en-suite Bath featuring a double-sink vanity & beautifully tiled shower. A versatile Bonus Room offers endless possibilities as a sitting area, home office, gym, or hobby space. A private driveway provides plentiful parking & convenient first-floor access from the 2-Car Garage. Outside, enjoy a level, fenced rear yard offering privacy & room for play, gardening, & outdoor activities. The covered patio with outdoor bar creates the perfect setting for al fresco dining, entertaining, & relaxing. Enjoy all that West Milford has to offer, including state parks for hiking & biking & beautiful lakes for swimming and boating. Convenient commuter location near Route 23 & in-town shopping, with NYC approximately 1-hour away. Recent improvements include a new septic system (2014), white vinyl fencing (2024), & central air (2024). A wonderful opportunity to call this home yours now!
- Listing Status:
- Active
- Date Added:
- September 11, 2026
- Data Last Updated:
- September 23, 2026 at 3:42AM
- Listing Office:
- RE/MAX HOUSE VALUES : 973-770-7777
- MLS ID:
- 4051769
- General: StoneVinyl SidingPatioStorageFencVnyl
- Style: ColonialCustom Home
- Parking: Parking spaces: 4
- Roofing: Asphalt Shingle
- County: Passaic
- Driveway: 2 Car WidthBlacktopOff-Street Parking
- Zoning: RES2515-05901-0000-00032-0000-
- Utilities: ElectricGas-Natural
- Water: Well
- Sewer: Septic
This listing courtesy of RE/MAX HOUSE VALUES
Monthly Payment
- Principal & Interest $
- Property Taxes $
- Home Insurance $
- VA Funding Fee $