128 Upper High Crest Dr, West Milford Twp., NJ 07480
- 3 beds |
- 2 baths
 Single-Family Home
  Built in 1955
  0.32acre lot
 1 car garage
  $——/sqft
  Listed 2 months ago
Property Description
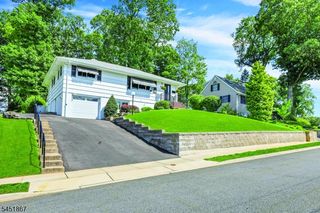
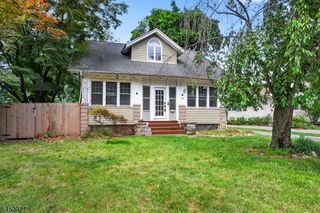
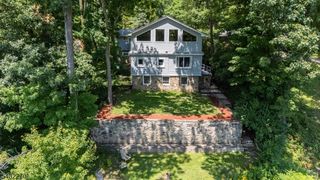
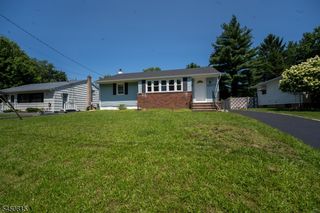
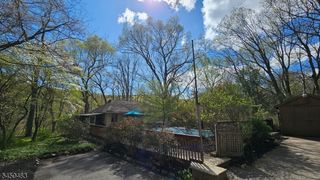
Welcome to your dream lake-community lifestyle in highly sought-after High Crest Lake! This charming ranch-style home perfectly blends modern updates, cozy comfort, and pristine natural surroundings. Inside, an abundance of natural light pours across beautiful hardwood floors spanning the entire main level. The heart of the home features a cozy fireplace in the living room, transitioning into the dining area and a fantastic, sun-drenched sunroom perfect for relaxing. The beautifully updated interior includes a kitchen renovated with sleek stainless steel appliances, three comfortable bedrooms, and two newer, upgraded full baths. Downstairs, a finished walk-out basement drastically expands your living space ideal for a family room, gym, or office with direct access to the yard. A one-car attached garage offers great parking and storage. What truly sets this property apart is the incredible peace of mind from major mechanical updates. The heavy lifting is done with a BRAND-NEW septic system, a new HVAC system installed in 2024, and a new roof from 2023. Beyond your front door, High Crest Lake offers an unparalleled lifestyle with exclusive access to a private beach, community playground, and a local clubhouse. This rare combination of a turn-key ranch and a vibrant lake community makes this home an absolute must-see!
- Listing Status:
- Pending
- Date Added:
- May 29, 2026
- Data Last Updated:
- August 9, 2026 at 3:40AM
- Listing Office:
- KELLER WILLIAMS PROSPERITY REALTY : 973-696-0077
- MLS ID:
- 4029704
- Kitchen: Galley TypeSeparate Dining Area
- Appliances: Carbon Monoxide DetectorDishwasherRange/Oven-GasRefrigerator
- Basement: FinishedWalkout
- Flooring: Wood
- A/C: Central Air
- Heating: Baseboard - HotwaterOil Tank Above Ground - Inside
- Fireplace: Living RoomWood BurningFireplaces: 1
- General: Wood Shingle
- Style: Ranch
- Parking: Parking spaces: 8
- Roofing: Asphalt Shingle
- HOA Amenities: 1279.0Annually
- County: Passaic
- Driveway: 2 Car WidthBlacktopOff-Street Parking
- Zoning: 2515-12801-0000-00015-0000-
- Utilities: See Remarks
- Water: Public Water
- Sewer: Septic
This listing courtesy of KELLER WILLIAMS PROSPERITY REALTY
Monthly Payment
- Principal & Interest $
- Property Taxes $
- Home Insurance $
- VA Funding Fee $