699 E Shore Rd, West Milford Twp., NJ 07421
- 3 beds |
- 2 baths
 Single-Family Home
  Built in 1959
  0.34acre lot
 2 car garage
  $——/sqft
  Listed 18 days ago
Property Description
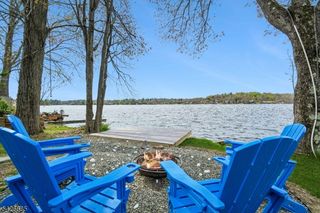
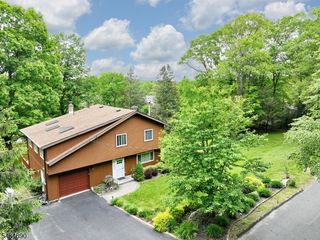
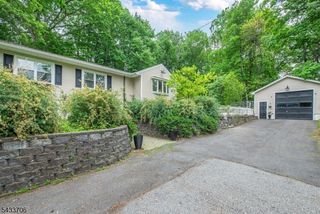
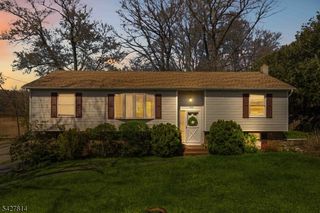
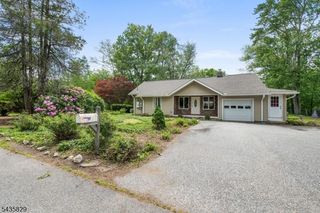
Spacious Ranch On Corner Lot With Lake Views! Come Discover This Inviting 3 Bedroom, 2.5 Bath Home Featuring An Open Floor Plan And Abundant Natural Light! The Main Level Offers 3 Generous Bedrooms, Including A Primary Suite With A Walk-In Closet And Full Bath With Double Vanity And Stall Shower. The Oversized Great Room Showcases Vaulted Ceilings And Clerestory Windows, Creating A Bright Airy Atmosphere, With Sliders Leading To An Expansive Back Deck Overlooking Lake Views And The Spacious Yard. A Bright Kitchen Sits Just Off The Great Room, With Convenient Access To The Main-Floor Laundry Room. All Bedrooms Are Comfortably Sized With Excellent Closet Space. Major Mechanical Updates Include A New Furnace And Hot Water Heater (2022). The Lower Level Provides Added Flexibility With Two Bonus Rooms, Ideal For Storage, Hobbies, Or Future Customization. An Oversized 2-Car Garage With Walkout Access And Plenty Of Driveway Parking Completes This Well-Rounded Property. Set On A Generous Corner Lot Perfect For Gardening Or Outdoor Entertaining, This Home Delivers Comfort, Convenience, And Year-Round Enjoyment With Tranquil Lake Views. Don't Miss This One! Schedule A Showing Today!
- Listing Status:
- Active
- Data Last Updated:
- May 31, 2026 at 12:41PM
- Listing Office:
- WERNER REALTY : 973-657-9222
- MLS ID:
- 4027468
- General: Vinyl SidingDeckPatioStorage ShedThermal Windows/DoorsWood Fence
- Style: RanchExpanded Ranch
- Roofing: Asphalt Shingle
- County: Passaic
- Driveway: BlacktopDriveway-ExclusiveOff-Street Parking
- Zoning: 2515-04303-0000-00016-0000-
- Utilities: Electric
- Water: PrivateWell
- Sewer: Septic 3 Bedroom Town Verified
This listing courtesy of WERNER REALTY
Monthly Payment
- Principal & Interest $
- Property Taxes $
- Home Insurance $
- VA Funding Fee $

 New - 1 day ago