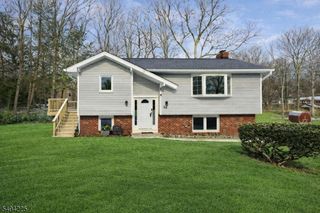
84 Fairlawn Dr, West Milford Twp., NJ 07421
- 3 beds |
- 2 baths
 Single-Family Home
  Built in 1998
  0.54acre lot
 1 car garage
  $——/sqft
  Listed 21 days ago
Property Description
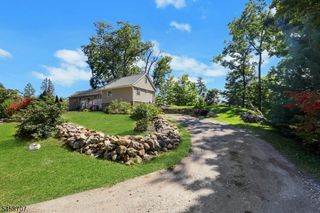
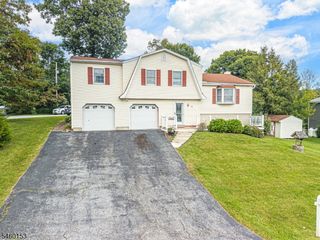
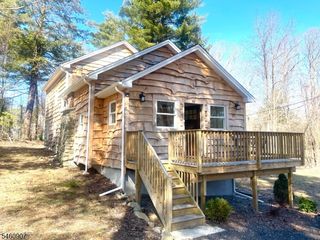
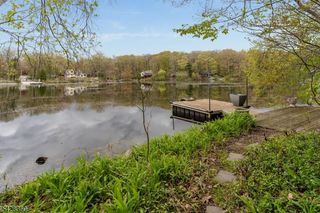
Welcome to this light and bright 3-bedroom, 2-full-bath bi-level home on a private, secluded property in the desirable lake community of Hewitt. With an abundance of windows, hardwood floors, vaulted ceilings, recessed lighting throughout, this home offers comfortable living with plenty of natural light. The main level features an EIK with recessed lighting, formal living rm with vaulted ceiling & hardwood floors, formal dining room with hardwood floors & sliders leading to a private deck. Spacious primary suite offers a vaulted ceiling, recessed lighting, & access to updated full bathroom.Two additional bedrooms complete the main level. The ground level provides a generous family room with recessed lighting & sliders leading to the yard, along with a versatile bonus room ideal for home office, playroom, gym, or additional living space.A large driveway provides ample parking. Enjoy all that this lake community has to offer with year-round opportunities for boating, fishing, swimming, & quad racing on the ice. Nature lovers will appreciate the secluded setting, nearby hiking trails connecting to the Appalachian Trail, and Wawayanda State Park just under 3 miles away.Conveniently located approximately 6 miles from Historic Warwick, with charming shops, restaurants, and seasonal attractions including apple and pumpkin picking along the way. A wonderful opportunity to enjoy privacy, recreation, and the beauty of the Hudson Valley while still being close to everyday conveniences
- Listing Status:
- Active
- Data Last Updated:
- September 23, 2026 at 6:40AM
- Listing Office:
- COCCIA REAL ESTATE GROUP, LLC. : 973-887-2500
- MLS ID:
- 4050172
- General: Vinyl SidingDeckPatioStorage ShedThermal Windows/Doors
- Style: Bi-Level
- Roofing: Asphalt Shingle
- HOA Amenities: Boats - Gas Powered AllowedClub HouseLake PrivilegesPlayground310.0Annually
- County: Passaic
- Driveway: 2 Car WidthAdditional ParkingBlacktopSee Remarks
- Zoning: RES2515-01612-0000-00027-0000-
- Utilities: ElectricGas-PropaneSee Remarks
- Water: Well
- Sewer: Septic
This listing courtesy of COCCIA REAL ESTATE GROUP, LLC.
Monthly Payment
- Principal & Interest $
- Property Taxes $
- Home Insurance $
- VA Funding Fee $

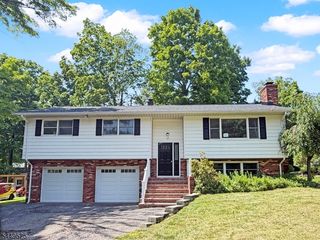
 New - 1 day ago