52 Aspen Ln, West Milford Twp., NJ 07480
- 3 beds |
- 1 bath
 Single-Family Home
  Built in 1975
  7,405sqft lot
 2 car garage
  $——/sqft
  Listed 21 days ago
Property Description
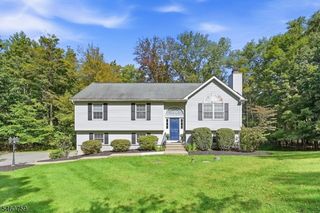
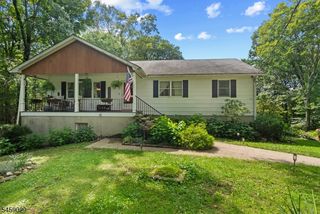
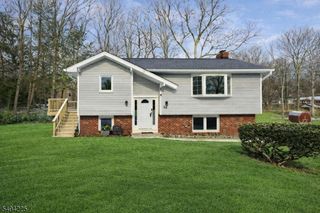
GREENWOOD LAKE ACCESS + CUL-DE-SAC LOCATION + A LARGE, FLAT FENCED YARD! Welcome to 52 Aspen Lane in the desirable GREENBROOK ESTATES neighborhood. This spacious 3-bedroom, 1 FULL + 2 HALF BATH bi-level offers plenty of room inside and out. The bright, light-filled living room welcomes you with beautiful HARDWOOD FLOORS, while the lower level features NEW FLOORING and flexible space for a family room, home office, gym or playroom. The FULL BATH has been BEAUTIFULLY RENOVATED with a fresh, modern feel. Outside is where this home really shines a LARGE, FLAT, FULLY FENCED BACKYARD with a spacious PATIO makes entertaining easy. The standout CLUBHOUSE-STYLE SHED with ELECTRIC offers incredible bonus space for storage, hobbies, or your own backyard retreat. Additional features include a TWO-CAR GARAGE, CENTRAL AIR, NATURAL GAS and PUBLIC WATER. Located at the END OF A CUL-DE-SAC in a wonderful neighborhood, with the added BONUS of BOAT DOCK ACCESS TO GREENWOOD LAKE! A great combination of space, location, outdoor living and lake lifestyle come see it for yourself!
- Listing Status:
- Active
- Date Added:
- September 12, 2026
- Data Last Updated:
- September 23, 2026 at 5:42AM
- Listing Office:
- EXP REALTY, LLC : 866-201-6210
- MLS ID:
- 4050183
- General: WoodPatioStorage ShedWood Fence
- Style: Bi-Level
- Parking: Parking spaces: 4
- Roofing: Asphalt Shingle
- County: Passaic
- Driveway: 2 Car WidthBlacktop
- Zoning: 2515-06715-0000-00014-0000-
- Utilities: ElectricGas-Natural
- Water: Public Water
- Sewer: Septic
This listing courtesy of EXP REALTY, LLC
Monthly Payment
- Principal & Interest $
- Property Taxes $
- Home Insurance $
- VA Funding Fee $