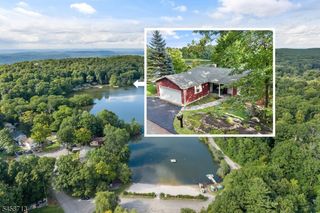
50 Ancora Rd, West Milford Twp., NJ 07421
- 3 beds |
- 2 baths
 Single-Family Home
  Built in 1991
  1.1acre lot
 —— car garage
  $——/sqft
  Listed 8 days ago
Property Description
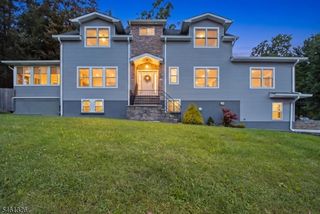
Custom Colonial On Just Over 1 Acre, Thoughtfully Updated With High-End Finishes And Exceptional Craftsmanship Throughout! Craftsman-Style Front Porch, Hardie Plank Siding And GAF 50-Year High-Wind Roofing System Approx. 7 Years Old. Inside, 9' First-Floor Ceilings, Hardwood And Italian Porcelain Tile Floors With Radiant Heat In The Kitchen, Hall And All Baths, Custom Crown Molding, Wall Paneling, Built-Ins, Detailed Millwork And Sherwin-Williams Paint Add Character Throughout. Living Room Features A Wood Burning Fireplace With Custom Built-In Bookcases And Opens To The Formal Dining Room. The Impressive Kitchen Offers 42" Upper Cabinetry, Granite Counters, Cast-Iron Farmhouse Sink, Commercial SS Viking Appliances Including 48" Refrigerator, Double Wall Ovens, 6-Burner Range With Pot Filler And Reverse-Osmosis Drinking Water System. Primary Suite Features A Custom Built Walk-In Closet And Ensuite Bath With Cast-Iron Clawfoot Tub. Finished Lower Level Offers Flexible Living Spaces Including A Dedicated Fitness Area, Laundry Room And Surround-Sound Wiring. CAT6 Network Wiring Plus Updated Electrical And Lighting. Outside, Multiple Outbuildings, Fenced Livestock Area And Established And Maturing Blueberry, Apple, Pear And Cherry Plantings Create The Perfect Setting For Homestead-Style Living With Space And Privacy. Close To Town And Nearby Warwick, NY With Many Wineries, Distilleries, Drive-In Movie Theatre, Shopping & Dining. Schedule Your Showing Today!
- Listing Status:
- Active
- Data Last Updated:
- September 23, 2026 at 5:42AM
- Listing Office:
- WERNER REALTY : 973-657-9222
- MLS ID:
- 4052870
- General: ConcBrdDeckOpen Porch(es)Storage Shed
- Style: ColonialCustom Home
- Roofing: Asphalt Shingle
- HOA Amenities: Maintenance-Common Area327.0Annually
- County: Passaic
- Driveway: BlacktopDriveway-Exclusive
- Zoning: 2515-01204-0000-00002-0000-
- Utilities: ElectricGas-Propane
- Water: PrivateWell
- Sewer: Septic 3 Bedroom Town Verified
This listing courtesy of WERNER REALTY
Monthly Payment
- Principal & Interest $
- Property Taxes $
- Home Insurance $
- VA Funding Fee $

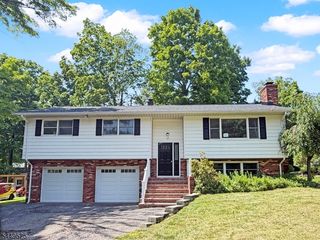
 New - 1 day ago