677 Canistear Rd, Vernon Twp., NJ 07422
- 3 beds |
- 2 baths
 Single-Family Home
  Built in 2021
  0.37acre lot
 2 car garage
  $——/sqft
  Listed 6 days ago
Property Description
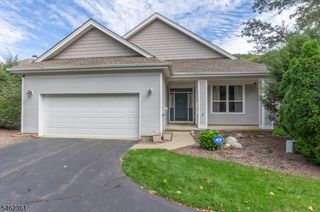
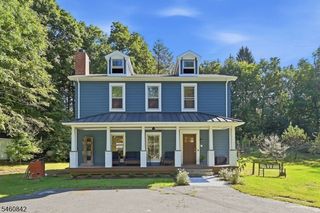
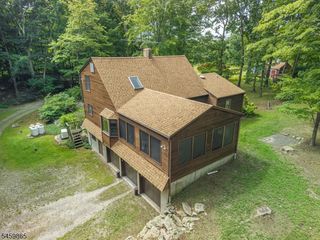
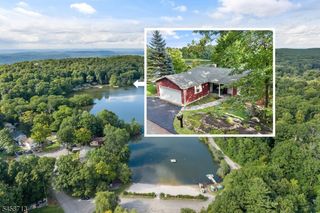
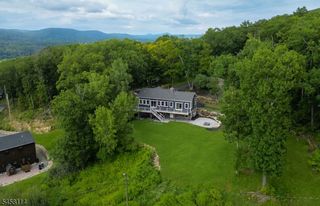
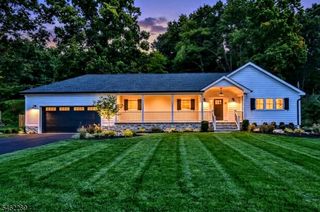
Welcome to this stunning Colonial, built in 2021, offering beautiful lake views, stylish finishes, and an incredibly versatile floor plan! Approximately 2792 sq ft of living space with 3 bedrooms (Plus 2 offices that could be used as bedrooms) and 2 1/2 bathrooms. Step inside to a bright, open-concept main level featuring a designer kitchen, living and dining areas ideal for both everyday living and entertaining. The impressive kitchen is sure to wow with an oversized center island, custom cabinetry, stainless steel appliances, a separate pantry, and plenty of space for the cooking enthusiast. Also on the main level is a spacious primary bedroom with private en-suite bath, offering the convenience of first-floor living. An inviting family room, with a BEAUTIFUL custom fire place flows into a wonderful enclosed sunroom, the perfect place to relax and enjoy the surroundings. Upstairs, you'll find 2 large bedrooms and a full bath featuring a walk-in shower. The ground level provides even more flexible living space with 2 separate offices (or bedrooms), a recreation room, laundry room and direct access to the two-car garage, perfect for today's work-from-home lifestyle. Additional features include access from two roads, security cameras, two storage sheds, a tankless water heater, and numerous additional upgrades. With its beautiful design, lake views, spacious layout, and modern amenities, this exceptional home is one you won't want to miss!
- Listing Status:
- Active
- Date Added:
- September 20, 2026
- Data Last Updated:
- September 23, 2026 at 6:40AM
- Listing Office:
- CENTURY 21 VENTURE REAL ESTATE : 973-627-6800
- MLS ID:
- 4053541
- General: StoneVinyl SidingEnclosed Porch(es)PatioStorage ShedThermal Windows/DoorsWood Fence
- Style: Colonial
- Roofing: Asphalt Shingle
- HOA Amenities: BillrdRmClubHousJogPathKitFacilLakePrivMulSportPlaygrndTennisMaintenance-Common Area1440.0Annually
- County: Sussex
- Driveway: Additional ParkingBlacktop
- Zoning: 2822-00511-0000-00002-0000-
- Utilities: ElectricGas-Propane
- Water: Well
- Sewer: Septic
This listing courtesy of CENTURY 21 VENTURE REAL ESTATE
Monthly Payment
- Principal & Interest $
- Property Taxes $
- Home Insurance $
- VA Funding Fee $

 New - 1 day ago