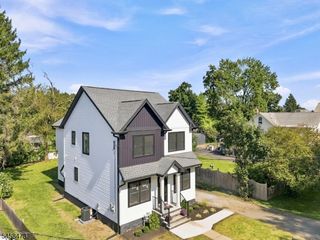
10 Alpine Trl, Vernon Twp., NJ 07462
- 3 beds |
- 2 baths
 Single-Family Home
  Built in 1970
  0.43acre lot
 —— car garage
  $——/sqft
  Listed 26 days ago
Property Description
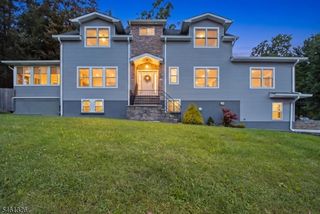
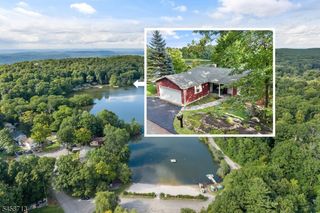
Welcome to this beautifully reimagined 3-bedroom, 2.5-bath mountain retreat in the desirable Minerals Resort area of Vernon. Ideally positioned at the end of a quiet cul-de-sac with a ski slope directly off the backyard, this home has been completely updated from top to bottom with impeccable attention to detail. New panoramic windows showcase stunning views of the ski slope and surrounding scenery, while the expansive wraparound deck offers exceptional outdoor living and entertaining space. Inside, the living room features a wood-burning fireplace, creating the perfect place to relax and warm up after a day on the slopes. Nearly every feature of the home has been updated, including the kitchen, bathrooms, windows, roof, and septic system. The thoughtful layout includes a first-floor primary suite with a beautifully updated private bath and walk-in closet. Stylish finishes and quality craftsmanship create a warm, polished, and welcoming atmosphere. Outside, a newly paved driveway provides ample parking for guests, while the paver patio with built-in fire pit offers another ideal space for relaxing and entertaining. Perfect as a year-round residence, vacation retreat, or potential short-term rental investment, with skiing right outside your backyard and golf courses, wineries, horseback riding, hiking, dining, and year-round recreation just minutes away. A rare opportunity to enjoy move-in ready turnkey resort-style living in one of Vernon's premier recreational areas.
- Listing Status:
- Active
- Date Added:
- September 13, 2026
- Data Last Updated:
- September 23, 2026 at 6:40AM
- Listing Office:
- JUBA TEAM REALTY : 973-874-0800
- MLS ID:
- 4050391
- General: Composition SidingDeckOpen Porch(es)PatioThermal Windows/Doors
- Style: Custom HomeExpanded RanchRaised Ranch
- Pool: Association PoolIn-Ground PoolIndoor PoolOutdoor Pool
- Parking: Parking spaces: 8
- Roofing: Asphalt Shingle
- County: Sussex
- Driveway: 2 Car WidthBlacktop
- Zoning: Res2822-00526-0000-00015-0000-
- Utilities: Electric
- Water: Well
- Sewer: Septic
This listing courtesy of JUBA TEAM REALTY
Monthly Payment
- Principal & Interest $
- Property Taxes $
- Home Insurance $
- VA Funding Fee $

 New - 2 days ago