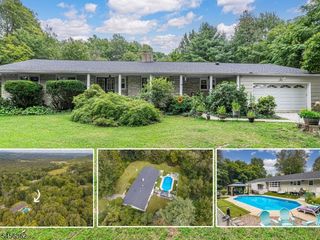
14 End O Lane Trl, Vernon Twp., NJ 07461
- 3 beds |
- 2 baths
 Single-Family Home
  Built in 1996
  12.14acre lot
 6 car garage
  $——/sqft
  Listed 15 days ago
Property Description
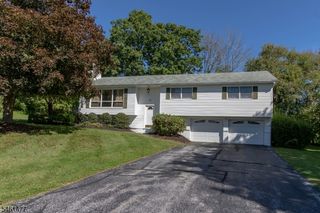
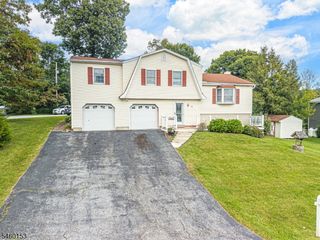
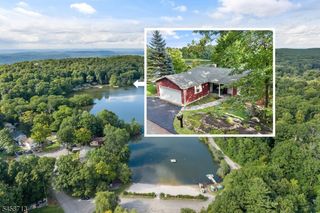
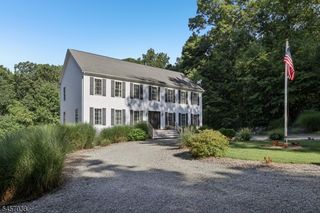
This charming brick ranch home offers comfortable single-level living on 12 acres, with a beautifully wooded setting that feels wonderfully secluded. Tucked away for maximum privacy, the property provides space and quiet while still delivering the convenience of a six-car garage?perfect for storage, hobbies, or projects. Step inside to a bright living room filled with natural light from large windows, leading into the dining room with sliders to the deck. Enjoy outdoor living in the fenced-in yard, and appreciate thoughtful accessibility with a handicap ramp on the deck. The home?s welcoming curb appeal shines with a nice entrance featuring a pergola and walkway, along with nicely landscaped grounds. The home features an updated kitchen with a gas stove and pantry, plus three bedrooms, including a spacious primary suite with a private primary bathroom. A washer and dryer are conveniently located on the main level. Downstairs, the unfinished walkout basement is ready for your vision, offering additional square footage, another unfinished bathroom, and a fireplace?ideal for creating a recreation room, guest space, or additional living area. Come make this one your new home today!
- Listing Status:
- Active
- Date Added:
- September 11, 2026
- Data Last Updated:
- September 23, 2026 at 6:40AM
- Listing Office:
- BHGRE GREEN TEAM : 973-814-7344
- MLS ID:
- 4051204
- General: BrickDeckPatioStorage ShedWood Fence
- Style: Ranch
- Parking: Parking spaces: 20
- Roofing: Asphalt Shingle
- County: Sussex
- Driveway: Blacktop
- Zoning: 2822-00239-0000-00009-0000-
- Utilities: Electric
- Water: Well
- Sewer: Septic
This listing courtesy of BHGRE GREEN TEAM
Monthly Payment
- Principal & Interest $
- Property Taxes $
- Home Insurance $
- VA Funding Fee $

 New - 1 day ago