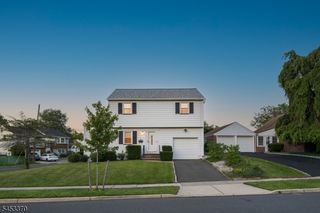
31 Glenview Dr, West Orange Twp., NJ 07052
- 5 beds |
- 2 baths
 Single-Family Home
 Built in 1947
 7,405sqft lot
 1 car garage
 $——/sqft
 Listed 21 days ago
Property Description
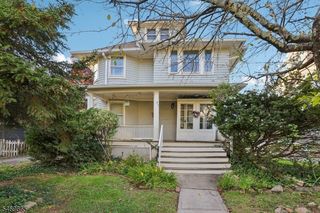
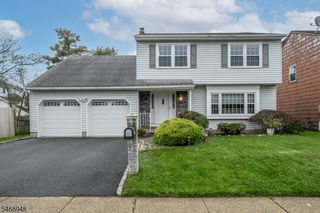
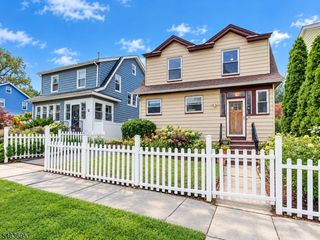
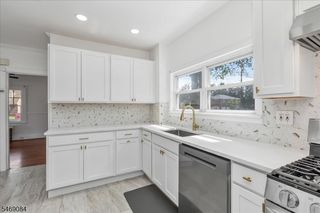
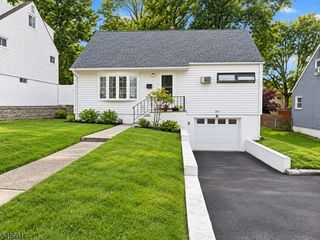
Tucked away on a quiet, non-pass-through street, this beautifully updated West Orange home offers an exceptional combination of privacy, style and space. Featuring 8 rooms, 5 bedrooms and 2 beautifully updated full baths one conveniently located on each of the first and second floors, this home blends fresh, modern finishes with wonderfully versatile living spaces. At its heart is the newly renovated kitchen, featuring gleaming quartz countertops, stainless-steel appliances and a crisp, contemporary aesthetic. accented with a subway tile backsplash. Just beyond, prepare to be surprised by the expansive great room. a rare find and a bonus for entertaining and relaxing as well as fine dining. With direct access to the backyard, the space creates an effortless indoor-outdoor connection. Step outside and discover a remarkably peaceful setting bordered by a wooded area, providing a lush natural backdrop with no homes directly behind you. Five comfortable bedrooms offer flexibility for its occupants, guests or work-from-home needs, while an attached one-car garage adds everyday convenience. Downstairs, the full basement spans the width and breadth of the home and presents tremendous future potential, imagining an oversized recreation or media room, home gym, playroom, office, or a combination tailored to your lifestyle. Beautifully updated, freshly painted, with refinished floors and filled with possibilities, this peaceful move-in-ready home is a treat live in, entertain & grow.
- Listing Status:
- Active
- Date Added:
- October 8, 2026
- Data Last Updated:
- October 26, 2026 at 6:42AM
- Listing Office:
- KELLER WILLIAMS MID-TOWN DIRECT : 973-762-5400
- MLS ID:
- 4057017
- General: Vinyl SidingStorm Door(s)Thermal Windows/Doors
- Style: Cape CodCustom Home
- Parking: Parking spaces: 4
- Roofing: Asphalt Shingle
- HOA Amenities: Storage
- County: Essex
- Driveway: 1 Car Width2 Car WidthBlacktop
- Zoning: Residential1622-00166-0007-00007-0000-
- Utilities: ElectricGas-Natural
- Water: Public WaterWater Charge Extra
- Sewer: Public SewerSewer Charge Extra
This listing courtesy of KELLER WILLIAMS MID-TOWN DIRECT
Monthly Payment
- Principal & Interest $
- Property Taxes $
- Home Insurance $
- VA Funding Fee $

 New - 2 days ago