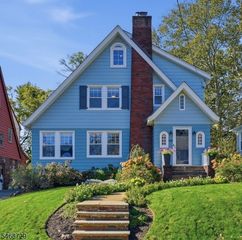
31 Stone Dr, West Orange Twp., NJ 07052
- 4 beds |
- 2 baths
 Single-Family Home
 Built in 1968
 0.36acre lot
 2 car garage
 $——/sqft
 Listed 13 days ago
Property Description
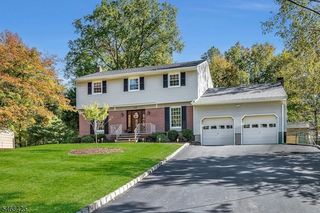
Welcome to 31 Stone Dr a fully renovated Colonial masterpiece where architectural elegance meets refined modern luxury. Every inch of this home has been thoughtfully redesigned with top-of-the-line finishes, custom craftsmanship, and high-end fixtures throughout. Reflecting over $460,000 in total capital improvements and upgrades.Step inside to an expansive, sun-filled layout featuring 4 spacious bedrooms, 4 luxurious bathrooms, and a dedicated home office perfect for remote work. The heart of the home boasts a new state-of-the-art kitchen remodel that flows effortlessly into a family room or finished basement/laundry area. Retreat to the incredible primary suite, an exquisite sanctuary designed for ultimate comfort and relaxation. Major mechanical and structural updates including replacement windows, siding, roof, AC, and water heater ensure optimal energy efficiency and long-term durability. The luxury continues outdoors in your private entertainer's paradise. Complete with extensive custom hardscaping, a sleek outdoor bar/kitchen, shady pergola and cozy fire pit area custom-built for enjoying crisp evenings under the stars. Complete with a spacious 2-car garage.Minutes from schools, houses of worship, shopping, dining, and Interstate 280. Walking distance to the Turtle Back Zoo, NYC bus routes, South Mountain Reservation, Essex County Reservoir recreation area, and Codey Arena!
- Listing Status:
- Active
- Date Added:
- October 14, 2026
- Data Last Updated:
- October 26, 2026 at 1:40PM
- Listing Office:
- KELLER WILLIAMS REALTY : 908-273-2991
- MLS ID:
- 4058547
- General: Vinyl SidingBarbequeMetalFncOutDrKitPatioPergolaSprinklr
- Style: ColonialCustom Home
- Roofing: Asphalt Shingle
- County: Essex
- Driveway: 2 Car WidthBlacktop
- Zoning: 1622-00168-0016-00004-0000-
- Utilities: ElectricGas-Natural
- Water: Public Water
- Sewer: Public Sewer
- Exclusions: Lutron Switches
This listing courtesy of KELLER WILLIAMS REALTY
Monthly Payment
- Principal & Interest $
- Property Taxes $
- Home Insurance $
- VA Funding Fee $

 New - 14 hours ago