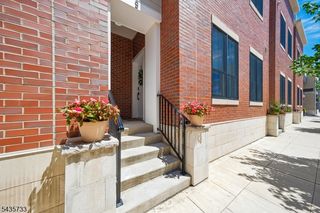
354 Stiles Ct, West Orange Twp., NJ 07052
- 3 beds |
- 2 baths
 Condominium
  Built in 1987
  —— sqft lot
  2 car garage
  $——/sqft
  Listed 4 days ago
Property Description
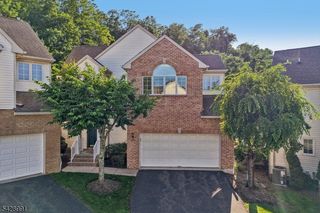
Welcome to the highly sought-after Gated Community of Eagle Ridge. This spacious end unit townhouse boasts 3 bedrooms and 2.5 bathrooms, complemented by a walk-out basement and an attached 2 car garage. The first floor features an eat-in kitchen with a dining area, a generously sized dining room, and a formal living room. The family room includes a fireplace, a wet bar, and sliding doors that open to a private deck, enhancing your outdoor living experience. As an end unit, this townhouse benefits from an abundance of natural light. Additionally, the first floor includes a half bath and a laundry room, along with the convenience of the attached 2 car garage. The second floor features a spacious primary bedroom complete with two walk-in closets, as well as a full bathroom equipped with both a tub and a separate shower. Additionally, there are two more bedrooms and a second full bathroom. The unfinished basement is spacious and includes a walk-out, awaiting your personal touches. With high ceilings, it provides ample room for customization.The complex is truly unparalleled, featuring both indoor and outdoor pools, a children's playground, tennis courts, pickleball courts, and a racquetball court. Additionally, it boasts a fitness center equipped with a weight room and a cardio area, as well as a studio designed for Zumba or Pilates classes. The clubhouse also has a large meeting area and much more! Desirable location for commuters and close to dining, shopping and highways.
- Listing Status:
- Active
- Data Last Updated:
- July 28, 2026 at 6:40PM
- Listing Office:
- RE/MAX REAL ESTATE LIMITED : 201-599-1100
- MLS ID:
- 4042793
- General: Wood ShingleDeck
- Style: Multi Floor UnitTownhouse-End Unit
- Pool: Association Pool
- Parking: Parking spaces: 2
- Roofing: Asphalt Shingle
- HOA Amenities: Exercise RoomPlaygroundPool-IndoorPool-OutdoorTennis CourtsMaintenance-Common AreaSnow Removal900.0Monthly
- County: Essex
- Driveway: Driveway-Exclusive
- Zoning: 1622-00105-0000-00009-0000-C0354
- Utilities: Gas-Natural
- Water: Public Water
- Sewer: Public Sewer
This listing courtesy of RE/MAX REAL ESTATE LIMITED
Monthly Payment
- Principal & Interest $
- Property Taxes $
- Home Insurance $
- VA Funding Fee $

 New - 1 day ago