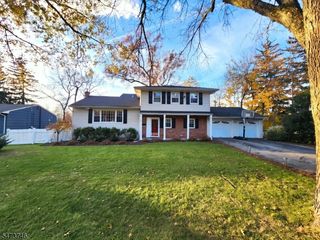
4 Tornillo Rd, West Orange Twp., NJ 07052
- 5 beds |
- 3 baths
 Single-Family Home
 Built in 1965
 0.4acre lot
 2 car garage
 $——/sqft
 Listed 7 days ago
Property Description
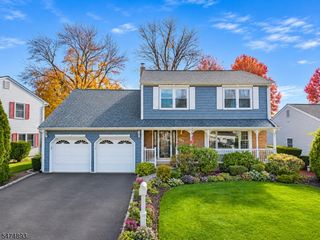
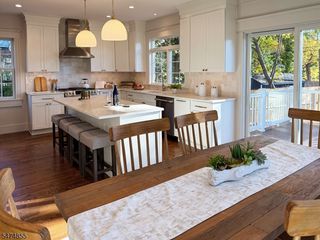
Welcome to this spacious 5-bedroom, 3.5-bath California ranch-style home in West Orange's desirable Oldstead area, offering an incredible amount of living and entertaining space both inside and out.The main level features beautiful hardwood floors, a bright and inviting layout, and a well-appointed kitchen with white cabinetry, glass-front accents, stainless steel appliances, and ample storage. The two-car garage opens into a large mudroom/laundry room for added convenience. Three bedrooms are located on the main level, including an expansive primary suite that offers a true private retreat.An impressive built-in bar creates the perfect setting for entertaining, while the large deck extends the living space outdoors and overlooks the backyard. The finished lower level offers two additional bedrooms, a full bath, and a generous recreation space, along with plenty of flexibility for a home office, gym, or media room.Outside, enjoy a spacious, fenced backyard with mature landscaping, plenty of lawn space, and an in-ground pool. Conveniently located near the South Mountain Recreation Complex, shopping, dining, major roadways, and NYC transportation, this home offers an ideal combination of space, comfort, and convenience.
- Listing Status:
- Active
- Data Last Updated:
- November 19, 2026 at 3:42AM
- Listing Office:
- EXP REALTY, LLC : 866-201-6210
- MLS ID:
- 4064373
- General: Vinyl SidingCurbsDeckUnderground Lawn SprinklerWood Fence
- Style: Expanded Ranch
- Pool: GuniteIn-Ground Pool
- Parking: Parking spaces: 4
- Roofing: Asphalt Shingle
- County: Essex
- Driveway: Circular
- Zoning: Residential1622-00168-0010-00010-0000-
- Utilities: All Underground
- Water: Public Water
- Sewer: Public Sewer
This listing courtesy of EXP REALTY, LLC
Monthly Payment
- Principal & Interest $
- Property Taxes $
- Home Insurance $
- VA Funding Fee $

 New - 1 day ago