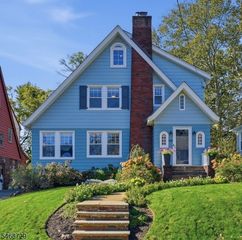
586 Prospect Ave, West Orange Twp., NJ 07052
- 4 beds |
- 3 baths
 Single-Family Home
 Built in 1949
 1.31acre lot
 2 car garage
 $——/sqft
 Listed 10 days ago
Property Description
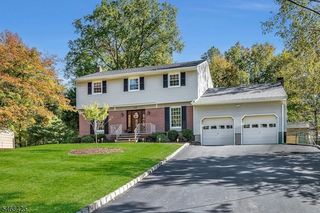
586 Prospect is a rare opportunity to own an acre+ property in West Orange's desirable Gregory section. Beautifully maintained, this gracious home offers space, privacy, and an exceptional setting. The 1st floor features a living room with wood-burning fireplace, formal dining room, and gourmet-style kitchen with Sub-Zero refrigerator, Miele double oven, warming drawer, and radiant-heated floors extending into the spacious family room. The family room features a 2nd fireplace, wet bar, wine fridge, and French doors to the patio and pool. A dedicated office (which could be an additional bedroom if needed) and light-filled sunroom (currently used as a 2nd office) complete the floor. Abundant windows frame beautiful property views. The expansive grounds feature a fenced side yard and separate backyard with heated Gunite pool, integrated jacuzzi, paved patio, and generous lawn for play and entertaining. Upstairs, the primary suite boasts vaulted ceilings, a 3rd fireplace, radiant heated floors, 2 walk-in closets, and en-suite bath with Roma steam shower and jacuzzi tub. 3 additional bedrooms, a recently renovated 2nd en-suite bath, updated hall bath, and laundry complete the floor. A large, unfinished basement with tons of potential, French drains and sump pump, attached 2-car garage, golf course views, and timeless charm complete this special home, just 5 minutes from Whole Foods, Target, ShopRite, Turtle Back Zoo, and more.
- Listing Status:
- Active
- Date Added:
- October 23, 2026
- Data Last Updated:
- October 26, 2026 at 12:40PM
- Listing Office:
- PROMINENT PROPERTIES SIR : 973-783-6900
- MLS ID:
- 4059490
- General: BrickHot TubPatio
- Style: Colonial
- Pool: GuniteHeatedIn-Ground Pool
- Parking: Parking spaces: 4
- Roofing: Asphalt Shingle
- County: Essex
- Driveway: Blacktop
- Zoning: 1622-00082-0003-00003-0000-
- Utilities: ElectricGas-Natural
- Water: Public Water
- Sewer: Public Sewer
- Exclusions: Outdoor grill/kitchen
This listing courtesy of PROMINENT PROPERTIES SIR
Monthly Payment
- Principal & Interest $
- Property Taxes $
- Home Insurance $
- VA Funding Fee $


 New - 13 hours ago