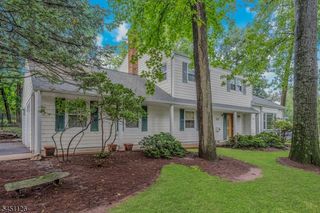
6 Mccune Ct, West Orange Twp., NJ 07052
- 4 beds |
- 2 baths
 Single-Family Home
  Built in 2000
  0.33acre lot
 2 car garage
  $——/sqft
  Listed 1 month ago
Property Description
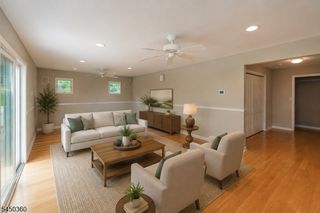
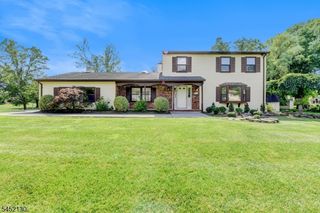
Elegant & stately, this one-of-a-kind custom Colonial is nestled on a lushly landscaped private parcel at the end of a quiet cul-de-sac. From the moment you arrive, you'll be captivated by its impressive curb appeal & timeless elegance! Step into a grand & gracious 2 story foyer w/soaring cathedral ceilings & a sweeping staircase--a showstopper! The foyer effortlessly flows into a sun drenched formal LR or an elegant DR--creating the perfect setting for both entertaining & everyday living. Tucked in a quiet corner, the home office & PR are situated off the inviting FR & very private. The FR seamlessly opens to the KIT & breakfast area w/sliders to the patio overlooking serene private wooded back yard--An entertainers dream! The refreshed kitchen offers tons of cabinetry, a pantry, island, custom lighting, SS appl & more--w/convenient access to a lrg laundry/mud room & the garage. The upper level offers a true resort style primary suite w/tray ceiling, 2 spacious WIC, & a spa-like bath featuring a jetted tub, separate shower & double vanity--a total oasis. 3 additional generously sized bedrooms & a lrg main bath complete this level. The LL offers endless possibilities w/high ceilings & a gigantic open layout--the perfect blank canvas to create multiple living spaces to fit your lifestyle. Located moments from NYC trans, houses of worship, shopping, dining, & major highways. This modern & sophisticated custom home is a must see & one you do not want to miss!
- Listing Status:
- Pending
- Data Last Updated:
- August 9, 2026 at 6:40AM
- Listing Office:
- HOWARD HANNA RAND REALTY : 973-740-1881
- MLS ID:
- 4039572
- General: BlindsCODetectCeilCathFireExtgCeilHighJacuzTypSecurSysSmokeDetStallShwStallTubTubShowrWlkInCls
- Master Bedroom: Full BathWalk-In Closet
- Master Bath: Jetted TubStall ShowerStall Shower And Tub
- Kitchen: Center IslandEat-In KitchenPantrySee RemarksSeparate Dining Area
- Appliances: Carbon Monoxide DetectorDishwasherDryerKitchen Exhaust FanMicrowave OvenRange/Oven-GasRefrigeratorSump PumpWasher
- Dining: Formal Dining Room
- Basement: Finished-PartiallyFrench DrainFull
- Flooring: CarpetingTileWood
- A/C: 2 UnitsCeiling FanCentral AirMulti-Zone Cooling
- Heating: 2 UnitsForced Hot AirMulti-ZoneGas-Natural
- Fireplace: Family RoomWood BurningFireplaces: 1
- Disability Feature: None
- General: Vinyl SidingCurbsPatioThrmlW&DFencVnyl
- Style: ColonialCustom Home
- Parking: Parking spaces: 4
- Roofing: Asphalt Shingle
- County: Essex
- Driveway: 2 Car WidthBlacktopDriveway-Exclusive
- Zoning: residential1622-00152-0027-00017-0000-
- Utilities: All Underground
- Water: Public Water
- Sewer: Public Sewer
- Exclusions: See LA
This listing courtesy of HOWARD HANNA RAND REALTY
Monthly Payment
- Principal & Interest $
- Property Taxes $
- Home Insurance $
- VA Funding Fee $


 New - 2 days ago