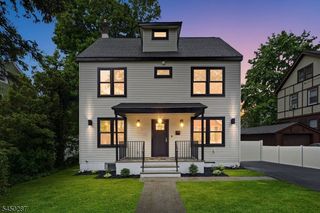
7 Coggins Ln, West Orange Twp., NJ 07052
- 5 beds |
- 4 baths
 Single-Family Home
  Built in 1999
  0.35acre lot
 3 car garage
  $——/sqft
  Listed 25 days ago
Property Description
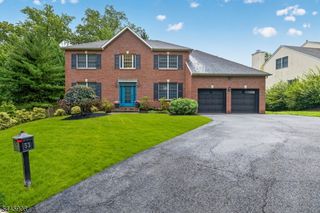
Welcome to The Grande at Pleasantdale. This magnificent home offers a seamless blend of modern design, comfortable everyday living, & grand-scale entertaining. A dramatic two-story entry with an arched transom window & open balcony makes a stunning first impression. Sunlight fills the living and dining rooms, while the soaring two-story family room with a fireplace and French door to the patio is the perfect gathering space. The eat-in kitchen features granite countertops, a walk-in pantry, and a separate serving pantry. A private office, 1st-floor ensuite bedroom, powder room, and laundry room complete the main level. Upstairs, the luxurious primary suite offers a sitting room, 2 custom walk-in closets, and a spa-like bath with a jetted tub, separate shower, dual vanities, & water closet. 3 additional bedrooms, 2 full baths, & interior balconies overlooking both the foyer and family room complete the 2nd floor. The finished lower level offers a large recreation room, exercise room (gym equipment included), & storage. Outside, enjoy the private fenced yard with a patio, level lawn, tiered garden space, & professional landscaping. Oversized 3-car garage, built-in generator, & custom closets throughout. Major updates include both HVAC systems replaced in 2023 & washer/dryer replaced in late 2025. The HOA includes lawn maintenance & snow removal, while the community hosts block parties & holiday celebrations that make The Grande at Pleasantdale such a special place to call home.
- Listing Status:
- Pending
- Date Added:
- July 16, 2026
- Data Last Updated:
- August 9, 2026 at 6:40AM
- Listing Office:
- PROMINENT PROPERTIES SIR : 973-376-8188
- MLS ID:
- 4041005
- General: BarDryCODetectCeilHighSmokeDetStallShwStallTubWlkInCls
- Master Bedroom: Full BathSitting RoomWalk-In Closet
- Master Bath: Stall Shower And Tub
- Kitchen: Center IslandEat-In KitchenPantry
- Appliances: Carbon Monoxide DetectorCooktop - GasDishwasherDisposalDryerGenerator-Built-InRefrigeratorSump PumpWall Oven(s) - ElectricWasher
- Dining: Formal Dining Room
- Basement: Crawl SpaceFinished-Partially
- Flooring: TileWood
- A/C: 2 UnitsCentral Air
- Heating: Baseboard - HotwaterForced Hot AirMulti-ZoneGas-Natural
- Fireplace: Family RoomGas FireplaceSee RemarksFireplaces: 1
- Disability Feature: None
- General: StoneStuccoVinyl SidingCurbsPatioFencPrivSidewalkThrmlW&DFencVnyl
- Style: Colonial
- Roofing: Asphalt Shingle
- HOA Amenities: Maintenance-ExteriorSnow Removal360.0Monthly
- County: Essex
- Driveway: Additional ParkingBlacktop
- Zoning: Residential1622-00178-0054-00035-0000-
- Utilities: All UndergroundElectricGas-Natural
- Water: Public Water
- Sewer: Public Sewer
- Exclusions: None noted.
This listing courtesy of PROMINENT PROPERTIES SIR
Monthly Payment
- Principal & Interest $
- Property Taxes $
- Home Insurance $
- VA Funding Fee $

 New - 2 days ago