70 Clarken Dr, West Orange Twp., NJ 07052
- 2 beds |
- 2 baths
 Condominium
  Built in 1994
  —— sqft lot
  2 car garage
  $——/sqft
  Listed 1 month ago
Property Description
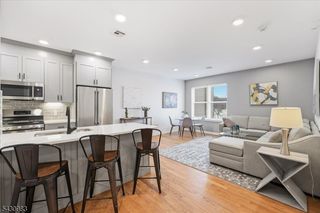
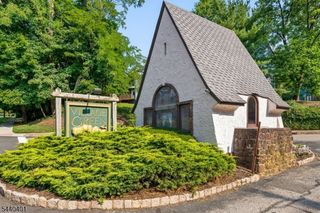
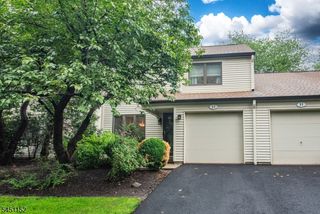
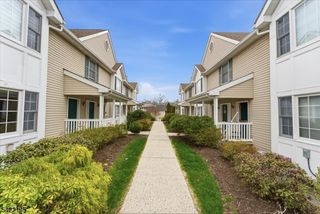
This immaculate Ascot model townhome in the sought-after Crystal Woods community offers a sophisticated blend of comfort, style, and thoughtful updates. The pristine main level is designed for modern living and effortless entertaining, flowing seamlessly from the elegant living and dining rooms into the updated kitchen, complete with granite countertops and stainless steel appliances. The kitchen opens to a sun-filled family room centered around a cozy wood-burning fireplace, while sliding glass doors lead to a private deck with a natural gas grill, perfect for al fresco dining or quiet relaxation. A beautifully renovated powder room completes the first level. Upstairs, the expansive primary suite is a true retreat, highlighted by soaring vaulted ceilings, a spa-inspired en-suite bath, and a generous walk-in closet, a spacious second bedroom and an additional fully renovated full bath complete this level. Notable updates include a newer roof and skylights in 2019. This exceptional townhome offers the rare benefit of no shared walls, along with an attached two-car garage equipped for electric vehicle charging and 2 additional parking spots for a total of up to four cars. Residents enjoy premium community amenities, including a pool, tennis courts, and playground, all just moments from shopping, houses of worship, and transportation.
- Listing Status:
- Pending
- Data Last Updated:
- August 9, 2026 at 6:40AM
- Listing Office:
- BHHS JORDAN BARIS REALTY : 973-994-1234
- MLS ID:
- 4039123
- General: Carbon Monoxide DetectorHigh CeilingsShadesWalk-In Closet
- Master Bedroom: Full BathWalk-In Closet
- Kitchen: Breakfast Bar
- Appliances: Carbon Monoxide DetectorDishwasherDisposalDryerMicrowave OvenRange/Oven-GasRefrigerator
- Dining: Formal Dining Room
- Basement: Partial
- Flooring: CarpetingTileWood
- A/C: 1 UnitCentral Air
- Heating: 1 UnitForced Hot AirGas-Natural
- Fireplace: Family RoomWood BurningFireplaces: 1
- General: StoneVinyl SidingCurbsDeckTennis Courts
- Style: Multi Floor Unit
- Pool: Association Pool
- Roofing: Asphalt Shingle
- HOA Amenities: PlaygroundPool-OutdoorTennis CourtsMaintenance-Common AreaSnow RemovalTrash Collection544.0Monthly
- County: Essex
- Driveway: 2 Car WidthBlacktop
- Zoning: Residental1622-00155-0022-00042-0001-C0232
- Utilities: Gas-Natural
- Water: Public Water
- Sewer: Public Sewer
This listing courtesy of BHHS JORDAN BARIS REALTY
Monthly Payment
- Principal & Interest $
- Property Taxes $
- Home Insurance $
- VA Funding Fee $

 New - 1 day ago