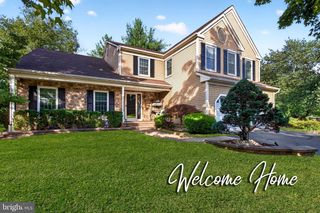
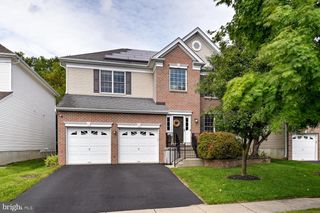
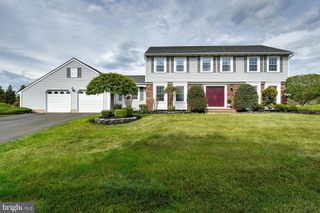
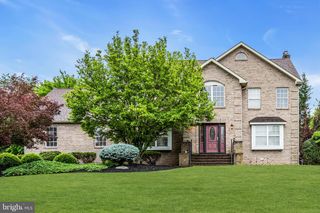
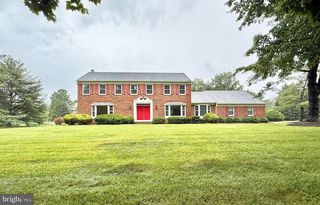
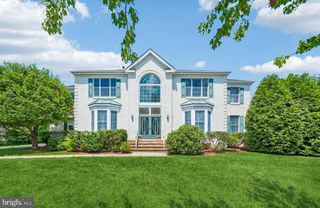
17 FINDLEY LN, West Windsor, NJ 08550
- 4 beds |
- 4 baths |
- 2,704 sqft
 Single-Family Home
  Built in 1988
  0.99acre lot
 3 car garage
  $481/sqft
  Listed 1 month ago
Property Description
Welcome to 17 Findley Lane—a beautifully remodeled and meticulously updated 4-bedroom, 3½-bath "Great House" model set on a spectacular 1-acre lot in the prestigious Windsor Estates community of Princeton Junction. Thoughtfully renovated from top to bottom with high-end finishes, extensive recent upgrades, and exceptional attention to detail, this move-in-ready residence offers the perfect blend of timeless elegance, modern comfort, and everyday functionality. A dramatic double-door entry welcomes you into a soaring two-story foyer with gleaming ceramic tile flooring, a stunning chandelier, and an elegant sweeping circular staircase. The formal living room is filled with natural light from oversized windows and features luxury vinyl plank flooring and recessed lighting, while the formal dining room showcases hardwood flooring, a beautiful bay window, and a custom chandelier—perfect for both everyday living and entertaining. At the heart of the home is a spectacular gourmet eat-in kitchen featuring custom cabinetry, granite countertops, a stylish tile backsplash, a large center island, stainless steel appliances, double wall ovens, a five-burner cooktop with designer range hood, ceramic tile flooring, and a spacious breakfast area with sliding glass doors leading to the outdoor living spaces. The kitchen opens seamlessly to the bright family room with a classic brick fireplace and large picture window overlooking the private backyard. The first floor also includes a beautifully updated laundry/mudroom with custom cabinetry and granite countertops, along with a fully remodeled powder room (2025). Upstairs, the luxurious primary suite offers a spacious bedroom, separate sitting area with a custom built-in wardrobe, and a completely renovated spa-inspired bathroom featuring granite countertops, floor-to-ceiling ceramic tile, a semi-frameless shower, jetted soaking tub beneath a skylight, and a custom double-sink vanity. Three generously sized bedrooms and a beautifully remodeled hall bathroom complete the second floor. The newly refinished basement (2025) adds valuable living space with a full bathroom and a separate office or craft room. Outdoor living is equally impressive with an expansive rear deck, screened gazebo, paver patio, and large private backyard—ideal for relaxing or entertaining. A three-car garage, expanded driveway, and beautifully maintained grounds complete the property. Extensive recent improvements include a new roof (2024), black metal accent roof (2024), front door (2024), central air (2024), furnace (2025), water heater (2018), renovated primary and hall bathrooms (2023), remodeled powder room (2025), refinished basement (2025), updated living and family room flooring (2023), remodeled kitchen, new refrigerator, dishwasher and range (2024), fresh interior paint (2026), expanded driveway (2023), central vacuum (2023), refurbished septic system (2024), garage organization upgrades, attic flooring for additional storage, and freshly painted deck and gazebo (2026). Ideally located just minutes from Princeton Junction Train Station, shopping, dining, parks, and major commuter routes, and served by the highly acclaimed West Windsor–Plainsboro School District, this exceptional home is truly move-in ready.
- Listing Status:
- Active
- Data Last Updated:
- September 23, 2026 at 2:18PM
- Listing Office:
- Keller Williams Premier : 6094595100
- Listing Agent:
- Harveen Bhatla : 6092734408
- MLS ID:
- NJME2080388

- General: SidewalksExterior LightingStreet LightsAbove GradeBelow Grade
- Style: Colonial
- Other Structures: DeckPatio
- Parking: Asphalt Driveway
- Roofing: Shingle
- General: Vinyl SidingBrick2Concrete Perimeter
- Originating MLS: BRIGHT_MAIN
- School District: WEST WINDSOR-PLAINSBORO REGIONAL
- County: MERCER-NJ
- Zoning: R-213-00020 08-00004
- Water: Public
- Sewer: On Site Septic
- Source: BRIGHT_MAIN
- Exclusions: Curtains Wall-mounted TVs Sound Equipment Fireplace/Chimney has no known defects and is being offered “as is”.
This listing courtesy of Harveen Bhatla , Keller Williams Premier
Monthly Payment
- Principal & Interest $
- Property Taxes $
- Home Insurance $
- VA Funding Fee $