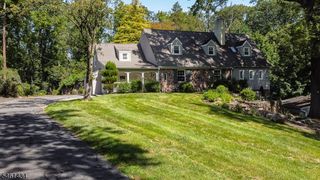
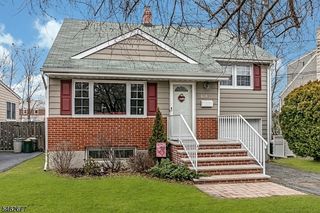
106 Virginia St, Westfield Town, NJ 07090
- 3 beds |
- 2 baths
 Single-Family Home
  Built in 1951
  5,663sqft lot
 1 car garage
  $——/sqft
  Listed 7 days ago
Property Description
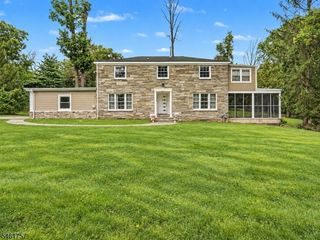
Welcome to 106 Virginia Street, where the renovation is truly a showstopper! Step inside to gleaming new hardwood floors, designer lighting, and exceptional craftsmanship throughout. The showpiece kitchen features a full suite of GE appliances, including a double wall oven with convection/microwave combo, custom cabinetry, striking lighting, and sleek modern fixtures perfect for everyday living and entertaining. A convenient first-floor bedroom adds flexibility, while two beautifully renovated, spa-inspired bathrooms elevate everyday living. The oversized upstairs bath also offers an easy opportunity to create a private primary en-suite by adding a doorway and slightly resizing the vanity, while preserving hallway access to the second upstairs bedroom. Approved plans include a future primary suite over the garage. Major systems have been thoughtfully updated, including a brand-new roof, HVAC, thermostats, and windows. The finished basement offers flexible space for a family room, gym, recreation room, or home office. Ideally located just 1 minute from the Garden State Parkway and approximately 5 minutes from bustling downtown Westfield, with its exceptional restaurants, boutique shopping, and vibrant community. Convenient NYC transportation adds to the appeal. A fantastic alternative to purchasing a condo or townhome, this home offers the space, privacy, and flexibility of a single-family home without sacrificing convenience.
- Listing Status:
- Active
- Data Last Updated:
- September 23, 2026 at 6:40AM
- Listing Office:
- KELLER WILLIAMS REALTY : 908-233-8502
- MLS ID:
- 4053176
- General: BrickVinyl SidingPatioWood Fence
- Style: Colonial
- Roofing: Asphalt Shingle
- County: Union
- Driveway: 2 Car WidthBlacktopConcreteDriveway-ExclusiveOff-Street Parking
- Zoning: 2920-05708-0000-00010-0000-
- Utilities: All Underground
- Water: Public Water
- Sewer: Public Sewer
This listing courtesy of KELLER WILLIAMS REALTY
Monthly Payment
- Principal & Interest $
- Property Taxes $
- Home Insurance $
- VA Funding Fee $

 New - 1 day ago