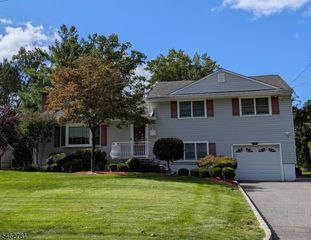
25 MANCHESTER DRIVE, Westfield Town, NJ 07090
- 4 beds |
- 2 baths
 Single-Family Home
  Built in 1963
  0.26acre lot
 2 car garage
  $——/sqft
  Listed 13 days ago
Property Description
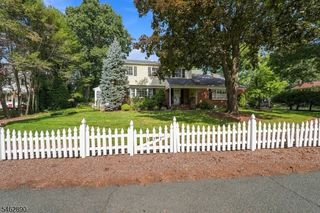
From the moment you arrive, this beautiful Colonial welcomes you with timeless charm and an inviting sense of home in one of Westfield's most coveted neighborhoods. Offering 4 bedrooms, 2.5 baths and an attached 2-car garage, this special home blends classic character with comfortable, functional spaces designed for everyday living and entertaining. The formal living room, filled with natural light and front yard views, flows effortlessly into the formal dining room featuring hardwood floors and chandelier lighting. The oversized eat-in kitchen offers plenty of space to gather along with a warm and welcoming family room anchored by a fireplace and hardwood floors, the perfect place to relax and unwind. A powder room and convenient first-floor laundry/mudroom area add to the ease of daily living. Just beyond, the screened-in porch opens to a fenced backyard, creating a wonderful setting for outdoor dining and entertaining. Upstairs, the primary suite offers a peaceful retreat with an en-suite bath and walk-in closet, along with three additional bedrooms and a full hall bath. The finished lower level provides a spacious recreation room with flexible space to enjoy, plus generous storage and utility areas. Ideally located moments from top-rated schools, vibrant downtown shopping and dining, picturesque parks, houses of worship and NYC transportation. A truly special home in an exceptional Westfield location, where warmth, comfort and convenience come together beautifully.
- Listing Status:
- Active
- Date Added:
- September 24, 2026
- Data Last Updated:
- October 5, 2026 at 1:41AM
- Listing Office:
- KELLER WILLIAMS REALTY : 908-233-8502
- MLS ID:
- 4054297
- General: BrickWood ShingleFencVnyl
- Style: Colonial
- Parking: Parking spaces: 4
- Roofing: Asphalt Shingle
- County: Union
- Driveway: 2 Car Width
- Zoning: RESIDENTIAL2920-05006-0000-00005-0000-
- Utilities: ElectricGas-Natural
- Water: Public Water
- Sewer: Public Sewer
This listing courtesy of KELLER WILLIAMS REALTY
Monthly Payment
- Principal & Interest $
- Property Taxes $
- Home Insurance $
- VA Funding Fee $

 New - 3 days ago