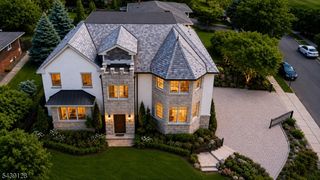
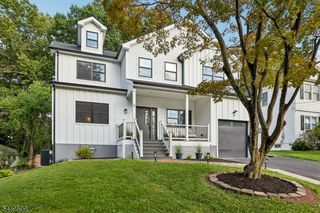
402 N Euclid Avenue, Westfield Town, NJ 07090
- 5 beds |
- 4 baths
 Single-Family Home
  Built in 2022
  8,712sqft lot
 1 car garage
  $——/sqft
  Listed 4 days ago
Property Description
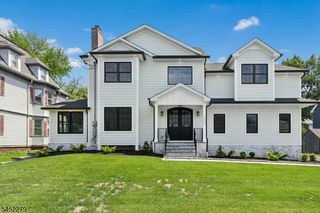
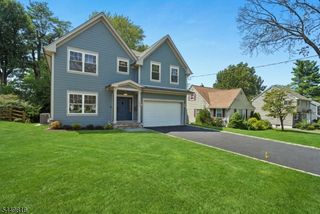
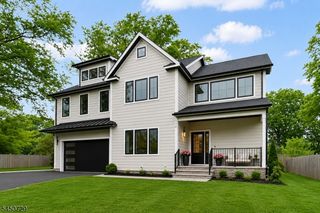
Perfectly blending timeless charm with modern luxury, this custom-built 2022 home is ideally located near Mindowaskin Park and vibrant downtown Westfield. Thoughtfully designed to complement the neighborhood, this exceptional home offers 5 bedrooms, 4.1 baths over four finished levels of living space. A mahogany front porch, cedar clapboard siding with James Hardie shake accents, and Andersen divided-light windows create timeless curb appeal. Inside, 9-foot ceilings and hardwood floors enhance the home's elegant design. The gourmet kitchen features 42" Fabuwood cabinetry, quartz countertops, a prof-grade 36" six-burner range, and an open layout ideal for entertaining. A first-floor bedroom and full bath provide flexibility for guests or a home office.The second floor boasts a luxurious primary suite with dual walk-in closets and a private spa-like bath, three additional bedrooms, a full hall bath, and a convenient laundry room. The finished third floor offers a private office or flex space. The finished lower level features a recreation room with custom bar, den, full bath, abundant storage, and year-round comfort. Additional highlights include a heated detached 1 -car garage with a 100-amp subpanel for EV charging, a spacious patio with gas BBQ hookup, and a serene bluestone pond with water features. An exceptional home in one of Westfield's most desirable locations.
- Listing Status:
- Active
- Data Last Updated:
- August 9, 2026 at 12:40PM
- Listing Office:
- COLDWELL BANKER REALTY : 908-233-5555
- MLS ID:
- 4045027
- General: CedarSidCompShngCompSideOpen Porch(es)PatioPrivacy FenceWood Fence
- Style: Custom HomeColonial
- Roofing: Composition Shingle
- County: Union
- Driveway: Blacktop
- Zoning: 2920-01208-0000-00001-0001-
- Utilities: ElectricGas-Natural
- Water: Public WaterWater Charge Extra
- Sewer: Public SewerSewer Charge Extra
This listing courtesy of COLDWELL BANKER REALTY
Monthly Payment
- Principal & Interest $
- Property Taxes $
- Home Insurance $
- VA Funding Fee $