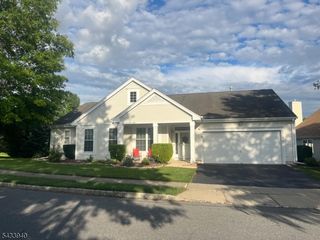
112 Kensington Cir, White Twp., NJ 07823
- 2 beds |
- 2 baths |
- 1,837 sqft
 Single-Family Home
  Built in 2000
  —— sqft lot
  2 car garage
  $253/sqft
  Listed 28 days ago
Property Description
Welcome to 112 Kensington Circle, a spacious Devon model in the active 55+ community of Brookfield Estates. This well-designed ranch offers comfortable one-level living with two bedrooms plus a versatile den/office, two full bathrooms, formal Living and Dining Rooms, and an open Family Room adjoining the center-island kitchen with stainless steel appliances. The primary suite features a private bath and walk-in closet, while the flexible den provides useful space for guests, hobbies or a home office. Sliding doors lead to a private patio with retractable awning, creating an inviting outdoor space for relaxing or entertaining. An attached two-car garage adds everyday convenience. Ideally located within walking distance of the clubhouse, residents enjoy an updated fitness center, outdoor pool, tennis and pickleball courts, bocce, walking trails and a wide variety of community activities. Convenient to Routes 78 and 80, shopping, dining and medical services.
- Listing Status:
- Active
- Data Last Updated:
- September 23, 2026 at 4:40PM
- Listing Office:
- LISTONENJ : 973-727-2037
- MLS ID:
- 4048845
- General: Vinyl SidingCurbsPatioSidewalk
- Style: Ranch
- Pool: Association Pool
- Parking: Parking spaces: 4
- Roofing: Asphalt Shingle
- HOA Amenities: Billiards RoomClub HouseExercise RoomKitchen FacilitiesPool-OutdoorTennis CourtsMaintenance-Common AreaSnow RemovalTrash Collection185.0Monthly
- County: Warren
- Driveway: 2 Car WidthBlacktop
- Zoning: 3023-00030-0004-00001-0000-C0017
- Utilities: Gas-Natural
- Water: Public Water
- Sewer: Public Sewer
- Exclusions: Personal possessions in garage
This listing courtesy of LISTONENJ
Monthly Payment
- Principal & Interest $
- Property Taxes $
- Home Insurance $
- VA Funding Fee $