24 Stafford Ln, White Twp., NJ 07823
- 3 beds |
- 2 baths |
- 2,062 sqft
 Single-Family Home
  Built in 2000
  —— sqft lot
  2 car garage
  $255/sqft
  Listed 1 month ago
Property Description
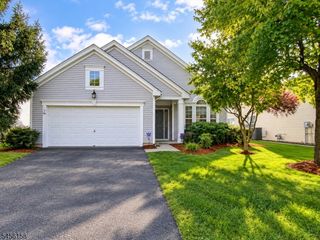
Discover an unparalleled living experience in the prestigious Brookfield Estates, an esteemed active adult community exclusively for those aged 55 and better. This exceptional residence, featuring the largest "Fairfield" model with a bonus 4 season room, epitomizes sophisticated comfort and spacious design. The meticulously planned interior offers remarkable versatility with 2 generously sized bedrooms, each appointed with ample closet storage, and a dedicated office/den/bedroom upon entering. Two full, elegantly appointed bathrooms ensure convenience and privacy. Entertain with grace in the formal living and dining rooms, distinguished by their soaring vaulted ceilings that create an expansive and airy atmosphere. At the heart of the home lies a magnificent gourmet kitchen, boasting premium granite countertops, a state of the art stainless steel appliance suite, and an impressive center island "perfect for culinary pursuits and social gatherings. Enhancing the home's allure is a delightful four-season room, offering a serene retreat for year found enjoyment. Throughout the residence, refined laminate wood flooring and thoughtfully integrated ceiling fans contribute to both comfort and aesthetic appeal. This property further distinguishes itself by its prime corner location, providing enhanced privacy and additional outdoor space. Recently replaced, furnace, A/C, water heater. Residents of Brookfield are privy to an extensive suite of resort-style amenities.
- Listing Status:
- Active
- Date Added:
- August 30, 2026
- Data Last Updated:
- September 23, 2026 at 5:43PM
- Listing Office:
- RE/MAX SUPREME : 908-213-2828
- MLS ID:
- 4048421
- General: Vinyl SidingOpen Porch(es)Patio
- Style: Ranch
- Pool: Association PoolHeatedIndoor Pool
- Parking: Parking spaces: 2
- Roofing: Asphalt Shingle
- HOA Amenities: Billiards RoomClub HouseExercise RoomJogging/Biking PathKitchen FacilitiesPool-OutdoorSaunaTennis CourtsMaintenance-Common AreaSnow RemovalTrash Collection185.0Monthly
- County: Warren
- Driveway: 2 Car Width
- Zoning: 3023-00030-0007-00001-0000-C0010
- Utilities: All Underground
- Water: Public Water
- Sewer: Public Sewer
- Exclusions: FOYER LIGHT
This listing courtesy of RE/MAX SUPREME
Monthly Payment
- Principal & Interest $
- Property Taxes $
- Home Insurance $
- VA Funding Fee $