38 Victoria Dr, White Twp., NJ 07823
- 3 beds |
- 2 baths |
- 2,060 sqft
 Single-Family Home
 Built in 2000
 —— sqft lot
 2 car garage
 $255/sqft
 Listed 1 month ago
Property Description
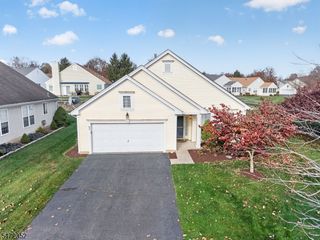
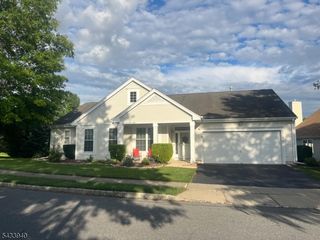
**Welcome to 38 Victoria Drive, featuring the Fairfield, the largest model in the desirable Brookfield community.** Set on one of the community's more spacious homesites, this property offers noticeably more open space around the home than many others in the development, creating a setting that feels open and less closely surrounded. The thoughtfully designed one-level layout features generous room sizes, abundant natural light, and a flexible floor plan. The expansive living room offers a vaulted ceiling and fireplace and opens to a bright sunroom overlooking the grounds. The large eat-in kitchen includes extensive cabinetry, center island, ample counter space an adjoining dining area with access to the rear patio. The primary suite features a walk-in closet and private bath with dual vanities, soaking tub and separate shower. A second bedroom, full bath, private office, laundry room, and two-car garage complete the home. Major updates include a **newer roof, newer central air conditioning and new boiler**. Brookfield amenities include a clubhouse, outdoor pool, fitness center, library, billiards/game room, gathering spaces, tennis/pickleball courts and additional recreation.
- Listing Status:
- Active
- Date Added:
- October 2, 2026
- Data Last Updated:
- November 19, 2026 at 6:42AM
- Listing Office:
- REALTY ONE GROUP NEXT DOOR : 908-777-0599
- MLS ID:
- 4056311
- General: Vinyl SidingPatioSidewalkTennis Courts
- Style: Ranch
- Pool: Association Pool
- Parking: Parking spaces: 2
- Roofing: Asphalt Shingle
- HOA Amenities: Billiards RoomClub HouseExercise RoomJogging/Biking PathKitchen FacilitiesPool-OutdoorTennis CourtsMaintenance-Common AreaSnow RemovalTrash Collection185.0Monthly
- County: Warren
- Driveway: 2 Car WidthBlacktop
- Zoning: 3023-00030-0000-00012-0003-C0033
- Utilities: All UndergroundElectricGas-Natural
- Water: Public Water
- Sewer: Public Sewer
This listing courtesy of REALTY ONE GROUP NEXT DOOR
Monthly Payment
- Principal & Interest $
- Property Taxes $
- Home Insurance $
- VA Funding Fee $