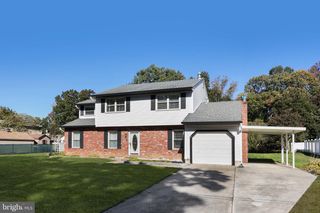
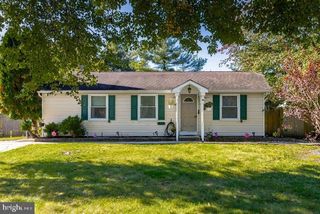
1121 S BEECHAM RD, Williamstown, NJ 08094
- 3 beds |
- 2 baths |
- 1,960 sqft
 Single-Family Home
 Built in 1978
 —— sqft lot
 1 car garage
 $204/sqft
 Listed 13 days ago
Property Description
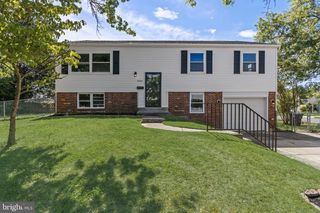
Welcome to 1121 Beechman Road in Williamstown! Located in a highly desirable neighborhood with a convenient location, this beautifully maintained split-level home offers a versatile layout, modern updates, and plenty of space to live, relax, and entertain. Featuring 3 bedrooms and 2 fully updated bathrooms, this home blends modern touches with timeless design. The main level offers an inviting, open-concept feel with the kitchen and dining area seamlessly connected and overlooking the living room, creating an ideal setting for everyday living and entertaining. The lower level adds even more functional living space, featuring a comfortable family room with a gas fireplace, a full bathroom, and convenient access to the partially fenced backyard and patio area. An additional flex room offers endless possibilities and could easily serve as a potential fourth bedroom, home office, or hobby space. Additional highlights include a dedicated laundry hookup area, interior garage access from the lower level, and additional finished space offering flexibility for storage, recreation, or your individual needs. With its desirable location, thoughtful layout, updated bathrooms, and flexible living spaces, this Williamstown home is one you won’t want to miss. Come see all that 1121 Beechman Road has to offer!
- Listing Status:
- Active
- Date Added:
- November 6, 2026
- Data Last Updated:
- November 19, 2026 at 7:18AM
- Listing Office:
- Keller Williams - Main Street : 8568582200
- Listing Agent:
- Taralyn Hendricks : 6097607847
- MLS ID:
- NJGL2080152

- General: Flood LightsAbove Grade
- Style: Bi-level
- Other Structures: Patio
- Parking: Concrete Driveway
- Roofing: Shingle
- General: Frame2Block
- Originating MLS: BRIGHT_MAIN
- School District: MONROE TOWNSHIP
- County: GLOUCESTER-NJ
- Zoning: RESIDENTIAL11-11403-00043
- Fencing: Partially
- Water: Public
- Sewer: Public Sewer
- Source: BRIGHT_MAIN
This listing courtesy of Taralyn Hendricks , Keller Williams - Main Street
Monthly Payment
- Principal & Interest $
- Property Taxes $
- Home Insurance $
- VA Funding Fee $