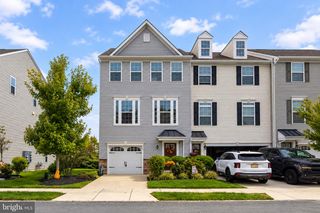
18 PRESTWICK LN, Williamstown, NJ 08094
- 2 beds |
- 2 baths |
- 1,821 sqft
 Town Home
  Built in 2025
  4,792sqft lot
 1 car garage
  $253/sqft
  Listed 25 days ago
Property Description
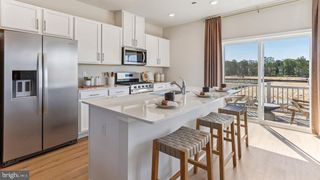
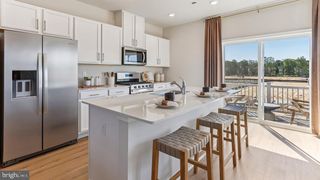
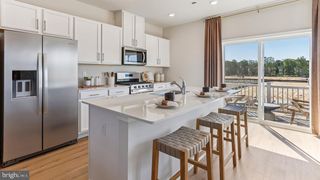
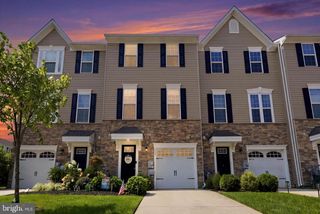
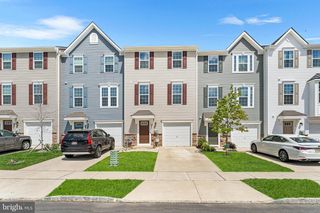
Backing to Preserved Farmland, with 3.5 years of TAX ABATEMENT remaining you'll enjoy your new Active Adult lifestyle even more in this 2025 built 2-bedroom, 2-bathroom end unit of END OF TRIPLE townhouse with upstairs loft and spacious storage room. This home is nestled within the newest phase of the prestigious 55+ community of The Greens, and boasts a traditional architectural style, featuring a pretty front porch, that enhances its curb appeal. Step inside to experience a thoughtfully designed open floor plan with 9 ft high ceilings and LVP flooring throughout the first level. The open concept design seamlessly connects the family room to a gourmet kitchen, complete with white cabinetry, granite, and SS appliances. A convenient kitchen island is perfect for casual meals while you will appreciate the spacious dining room area for entertainment. The primary suite is a true retreat, featuring a luxurious shower and generous walk-in closet, ensuring comfort and convenience at every turn. Cozy up by the gas fireplace in the sunroom, creating a warm ambiance for gatherings or peaceful evenings. Enjoy the scenic vistas from your home, backing to acres of preserved farmland, where every window frames nature's beauty, inviting tranquility into your daily life. Drink in the magnificent sunsets from your back patio and the sunroom. The community offers a sparkling pool, providing a perfect spot for relaxation and socializing with neighbors. With an attached garage and additional driveway parking, convenience is at your fingertips. This property is not just a home; it's a gateway to an exclusive lifestyle that prioritizes comfort, luxury, and community. Embrace the opportunity to live in a space that reflects your aspirations and offers a vibrant, engaging environment tailored for those seeking a refined living experience. Your easy lifestyle includes lawn care, irrigation, snow removal and a fabulous clubhouse with outdoor heated pool, pickleball and even a dog park. Best of all there is a structural warranty as well as 3-1/2 years remaining for tax abatement creating significant savings for the new homeowner. Convenient to major arteries such as the Black Horse Pike, Rt 73 and 295. Don't miss your chance to call this stunning residence your own!
- Listing Status:
- Active
- Data Last Updated:
- October 5, 2026 at 8:19PM
- Listing Office:
- Century 21 Alliance-Medford : 6096548797
- Listing Agent:
- Dorothy A Macquade : 6094100986
- MLS ID:
- NJGL2078094

- General: Above GradeBelow Grade
- Style: Traditional
- General: Vinyl Siding2Slab
- HOA Amenities: 233.0Monthly
- Originating MLS: BRIGHT_MAIN
- School District: MONROE TOWNSHIP
- County: GLOUCESTER-NJ
- Zoning: RESIDENTIAL11-14801 03-00027
- View: Scenic Vista
- Water: Public
- Sewer: Public Sewer
- Source: BRIGHT_MAIN
This listing courtesy of Dorothy A Macquade , Century 21 Alliance-Medford
Monthly Payment
- Principal & Interest $
- Property Taxes $
- Home Insurance $
- VA Funding Fee $