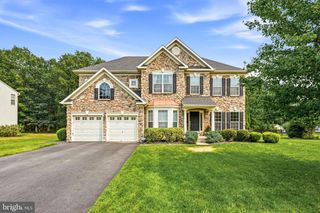
1832 TEABERRY AVE, Williamstown, NJ 08094
- 4 beds |
- 3 baths |
- 2,773 sqft
 Single-Family Home
  Built in 2005
  0.67acre lot
 2 car garage
  $243/sqft
  Listed 1 month ago
Property Description
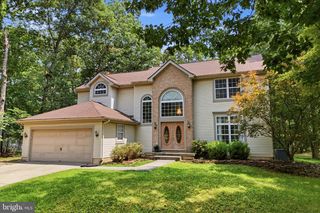
Nestled within the prestigious Hunter Woods community, this exquisite traditional residence embodies the pinnacle of luxury living. Built in 2005, this stunning detached home spans an impressive 2,773 square feet, offering a harmonious blend of elegance and comfort. The exterior showcases a sophisticated stucco façade, exuding timeless charm while ensuring durability and low maintenance. As you approach the property, the meticulously landscaped grounds invite you into a world of tranquility. The expansive 0.67-acre lot features lush greenery and vibrant flower beds, creating a picturesque setting that enhances the overall allure of the home. A personal heated in-ground pool glistens under the sun, providing a private oasis for relaxation and entertainment. Surrounding the pool, is a convenient 12' x 20' pool house and spacious 3,500 sq ft EP Henry patio area, featuring stone bar with bluestone countertop, perfect for hosting summer soirées or enjoying quiet evenings under the stars. For those who appreciate outdoor living, the property boasts a luxurious hot tub, ideal for unwinding after a long day. The gazebo adds an enchanting touch, offering a shaded retreat for leisurely afternoons or intimate gatherings. An additional shed provides ample storage for gardening tools and outdoor equipment, ensuring your outdoor space remains pristine and organized. The driveway leads to an attached two-car garage, complete with an additional storage area, providing convenience and functionality. Ample on-street parking further enhances accessibility for guests, making entertaining effortless. This residence is designed for those who value both style and substance. The thoughtful layout includes four spacious bedrooms and three full bathrooms, ensuring comfort for all. The interior features a warm ambiance, highlighted by the incredible gourmet kitchen with custom cabinetry with under cabinet lighting, top of the line appliances and stunning quartz counter tops. Adjacent is the welcoming family room with wood burning fireplace and boosting a stone face bar area with mirrored cherry wood cabinet, granite counter top and copper sink. The property's location within the Hunter Woods community offers a serene lifestyle, while still being conveniently close to local amenities and recreational opportunities. This home is not just a residence; it is a lifestyle choice, offering an exclusive retreat that combines luxury, comfort, and sophistication. Experience the epitome of refined living in this remarkable property, where every detail has been meticulously crafted to provide an unparalleled living experience. Embrace the opportunity to make this luxurious haven your own.
- Listing Status:
- Pending
- Date Added:
- July 7, 2026
- Data Last Updated:
- August 8, 2026 at 4:19PM
- Listing Office:
- RE/MAX Community-Williamstown : 8563182313
- Listing Agent:
- Anthony C Iovino : 6096171812
- MLS ID:
- NJGL2075342

- Basement: Unfinished
- A/C: Central A/C
- Heating: 90% Forced AirNatural Gas
- Fireplace: FireplaceFireplaces: 2
- Disability Feature: None
- General: Hot TubUnderground Lawn SprinklerAbove GradeBelow Grade
- Style: Traditional
- Other Structures: Patio
- Pool: In ground
- General: Stucco2Block
- Originating MLS: BRIGHT_MAIN
- School District: MONROE TOWNSHIP
- County: GLOUCESTER-NJ
- Zoning: RES11-001410102-00050
- Water: Public
- Sewer: Public Sewer
- Source: BRIGHT_MAIN
- Exclusions: Kitchen refrigeratorwasherdryerpool furniture
This listing courtesy of Anthony C Iovino , RE/MAX Community-Williamstown
Monthly Payment
- Principal & Interest $
- Property Taxes $
- Home Insurance $
- VA Funding Fee $

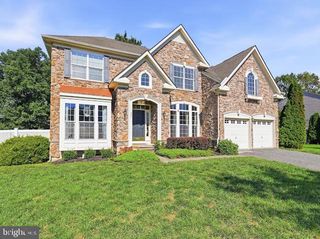
 New - 3 days ago