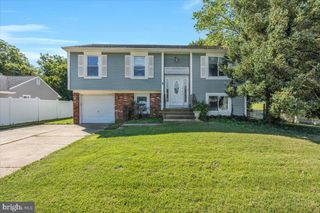
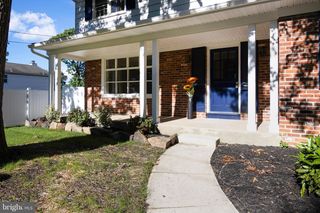
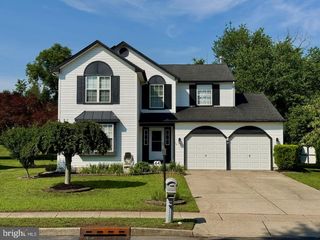
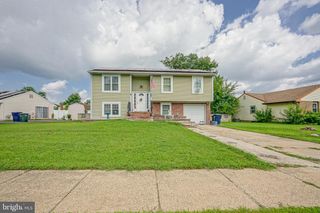
204 LOMOND RD, Williamstown, NJ 08094
- 4 beds |
- 3 baths |
- 2,066 sqft
 Single-Family Home
  Built in 1988
  0.33acre lot
 —— car garage
  $218/sqft
  Listed 1 month ago
Property Description
Welcome to 204 Lomond Road, located in the highly desirable Scotland Run community of Williamstown. This beautifully maintained home has been thoughtfully updated and meticulously cared for over the years, offering an exceptional combination of modern upgrades, flexible living space, outstanding storage, and an outdoor retreat you’ll enjoy year-round. Even better, the property boasts taxes under $8,000, an increasingly rare find. One of the home’s greatest strengths is its versatile split-level design, creating multiple living spaces that allow everyone room to spread out while still feeling connected. The main level serves as the heart of the home, featuring a spacious great room with an inviting living area and a stunning kitchen completely renovated in 2024. Quartz countertops, classic white shaker cabinetry, stainless steel appliances, a center island with additional storage, and new flooring create a space that is as functional as it is beautiful. A newer sliding glass door opens directly onto the Trex deck, making indoor and outdoor entertaining seamless. Just a few steps down is a warm and inviting family room centered around a cozy fireplace, perfect for movie nights, watching the big game, or relaxing after a long day. Adjacent to the family room is a spacious fourth bedroom that also works beautifully as a guest room, private home office, playroom, or hobby space, along with a separate storage room. The lower basement level adds even more usable space. One side is partially finished, creating the perfect hangout area for kids, a gaming room, home gym, or recreation space. The other half features an oversized laundry and utility room with custom built-in shelving, offering exceptional organization and storage rarely found in homes of this size. Upstairs you’ll find three comfortable bedrooms and two updated full bathrooms, providing a traditional bedroom layout separated from the home’s entertaining areas. Above it all, the attic has been outfitted with custom shelving on both sides, creating an incredible amount of additional storage. Outside, the backyard has been designed for making memories. The fully fenced corner lot features a maintenance-free Trex deck, a beautifully maintained above-ground pool with a new wall and liner (2026) and upgraded filtration system (2020), a custom concrete basketball court, and a large storage shed installed in 2020, providing convenient space for tools, lawn equipment, bikes, and seasonal storage. Major improvements throughout the home provide peace of mind, including remodeled bathrooms (2018), a premium tankless water heater (2020), a new heating system (2021), a fully renovated kitchen (2024), and a new sliding glass door (2025). Every improvement reflects the pride of ownership that is evident throughout the property. If you’re looking for a home that has been exceptionally well maintained, offers flexible living spaces for today’s lifestyle, and combines modern updates with outstanding indoor and outdoor functionality, 204 Lomond Road deserves a place at the top of your list. This is more than a house. It’s a home that has been thoughtfully cared for and designed to be lived in.
- Listing Status:
- Pending
- Data Last Updated:
- August 8, 2026 at 5:18PM
- Listing Office:
- RE/MAX Community-Williamstown : 8563182313
- Listing Agent:
- Dana Lee Lawrence : 6099299300
- MLS ID:
- NJGL2074884

- General: Primary Bath(s)Kitchen - IslandCeiling Fan(s)Combination Dining/LivingCombination Kitchen/DiningFloor Plan - OpenKitchen - GourmetPantryUpgraded Countertops
- Rooms: Living RoomDining RoomPrimary BedroomBedroom 2Bedroom 3KitchenFamily RoomBedroom 1OtherAttic
- Appliances: Oven/Range - GasStainless Steel AppliancesWater Heater - Tankless
- Laundry: Basement
- Basement: Fully finished
- Flooring: Luxury vinyl plank
- A/C: Central A/C
- Heating: Forced AirNatural Gas
- Fireplace: FireplaceFireplaces: 1
- Disability Feature: 2+ Access Exits
- General: SidewalksStreet LightsAbove GradeBelow Grade
- Style: TraditionalSplit Level
- Other Structures: DeckPatio
- Pool: Above ground
- Roofing: Shingle
- General: Vinyl Siding2Block
- Originating MLS: BRIGHT_MAIN
- School District: MONROE TOWNSHIP PUBLIC SCHOOLS
- County: GLOUCESTER-NJ
- Zoning: RES11-13712-00014
- Fencing: Vinyl
- Utilities: Cable tv200 amp service
- Water: Public
- Sewer: Public Sewer
- Source: BRIGHT_MAIN
- Exclusions: WasherRefrigerator
This listing courtesy of Dana Lee Lawrence , RE/MAX Community-Williamstown
Monthly Payment
- Principal & Interest $
- Property Taxes $
- Home Insurance $
- VA Funding Fee $

 New - 1 day ago