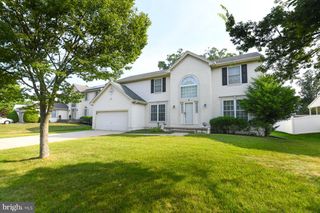
309 DUNDEE DR, Williamstown, NJ 08094
- 4 beds |
- 3 baths |
- 2,446 sqft
 Single-Family Home
  Built in 1989
  10,019sqft lot
 2 car garage
  $204/sqft
  Listed 6 days ago
Property Description
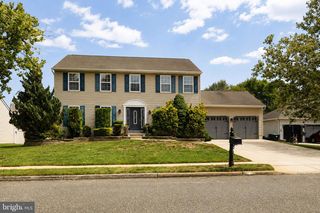
Welcome to 309 Dundee Drive, a beautifully maintained 4-bedroom, 2.5-bath Colonial offering 2,446 square feet of living space in Scotland Run. From the moment you arrive, this home makes a wonderful first impression with its classic brick-and-siding exterior, manicured landscaping, and attached two-car garage. Step inside to a welcoming foyer featuring luxury vinyl plank flooring, which continues throughout much of the main level. The traditional yet spacious floor plan offers generous living and dining areas with plenty of natural light and room for both everyday living and entertaining. A dedicated main-floor office provides the perfect space for working from home, studying, or creating a quiet flex space to suit your needs. The kitchen features abundant wood cabinetry, stainless steel appliances, extensive counter space, and a convenient breakfast bar overlooking the adjoining dining area. Just beyond, the impressive family room features a vaulted ceiling, stone fireplace, and large sliding glass doors that fill the space with natural light and provide direct access to the backyard. Upstairs, you’ll find four generously sized bedrooms, including a spacious primary suite with plenty of room for a sitting or dressing area. The updated primary bathroom features dual vanities, attractive cabinetry, updated finishes, and a tub/shower combination. Three additional bedrooms and another full bathroom complete the second floor. The full unfinished basement provides an abundance of storage and offers excellent potential for a future recreation room, home gym, workshop, or additional living space. Major improvements include a roof approximately three years old and newer mechanical systems, providing added peace of mind. Outside, enjoy a newer two-tier Trex deck overlooking the large backyard. Surrounded by mature trees and established landscaping, the yard offers plenty of space to entertain, garden, play, or simply relax, while a storage shed provides additional convenience. With its spacious floor plan, main-floor office, beautiful lot, numerous improvements, and desirable location in Scotland Run, 309 Dundee Drive offers the space, versatility, and setting buyers have been waiting for. Come see everything this wonderful Williamstown home has to offer!
- Listing Status:
- Active
- Date Added:
- August 14, 2026
- Data Last Updated:
- August 20, 2026 at 3:20PM
- Listing Office:
- Keller Williams Realty - Washington Township : 8565821200
- Listing Agent:
- Thomas P. Duffy : 8562183400
- MLS ID:
- NJGL2077010

- General: SidewalksStreet LightsExterior LightingGutter SystemAbove GradeBelow Grade
- Style: Colonial
- Other Structures: Deck
- Parking: Concrete Driveway
- Roofing: ShinglePitchedAsphalt
- General: Vinyl SidingBrick2Brick/Mortar
- Originating MLS: BRIGHT_MAIN
- School District: MONROE TOWNSHIP PUBLIC SCHOOLS
- County: GLOUCESTER-NJ
- Zoning: RES11-13704-00006
- View: Garden/LawnTrees/Woods
- Fencing: PrivacyRearVinylWood
- Utilities: Cable tv
- Water: Public
- Sewer: Public Sewer
- Source: BRIGHT_MAIN
- Exclusions: Personal Property.
This listing courtesy of Thomas P. Duffy , Keller Williams Realty - Washington Township
Monthly Payment
- Principal & Interest $
- Property Taxes $
- Home Insurance $
- VA Funding Fee $

 New - 1 day ago