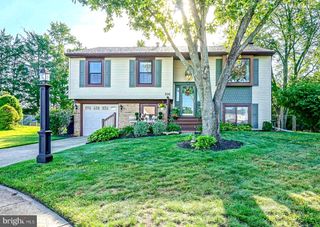
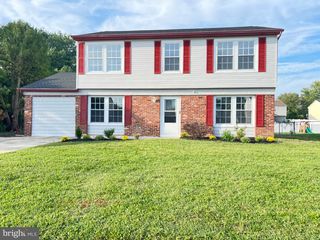
3543 CASTLETON DR, Williamstown, NJ 08094
- 3 beds |
- 2 baths |
- 1,838 sqft
 Single-Family Home
  Built in 2020
  9,148sqft lot
 2 car garage
  $256/sqft
  Listed 14 days ago
Property Description
Move right into this beautiful home located on a corner lot in desirable 55 or better community Whitehall Gardens in Williamstown. Walk into this beautiful home onto luxury vinyl floors that extend through the hallways, family room, kitchen and eat in area. Large kitchen family room concept. Large kitchen with nice size island, plenty of storage, Granite Counters, stainless steel appliances, large pantry, recessed area and nice size dining area. Off Dining area there are sliding glass doors to a nice size covered porch with an extended patio area and hot tub hookup. Primary bedroom has a large walk in closet and full bathroom. Bathroom includes tile floors, double vanity, linen closet and walk in shower. Front bedroom can be used for a 3rd bedroom or office. It has a large walk in closet. Second bedroom is a nice size. Hall bathroom has luxury vinyl floors and a tub. Large two car garage with two loft areas and garage door openers, first floor laundry, 9 foot ceilings, the list goes on... Convenient location across the street from the beautiful newer clubhouse. Clubhouse amenities include great room, library, Billiards room, Multi-purpose room, kitchen, exercise room, locker rooms, event space, pond, walking path, Bocce courts, Pickleball courts, Horseshoe Pits, Putting Green, Pergola and Benches and a fire pit area. Make your appointment for this beautiful home before it is gone. Convenient location to tons of shopping and major highways!! Minutes to Philly and Shore Points.
- Listing Status:
- Active
- Data Last Updated:
- September 24, 2026 at 1:19AM
- Listing Office:
- Keller Williams Realty - Washington Township : 8565821200
- Listing Agent:
- Kimberly M Schempp : 6092211252
- MLS ID:
- NJGL2078152

- General: Above Grade
- Style: Contemporary
- Other Structures: PorchPatio
- Parking: Asphalt Driveway
- Roofing: Architectural Shingle
- General: Vinyl Siding1Slab
- HOA Amenities: Club HouseCommon GroundsExercise RoomFitnessCenterGameRoomJog/Walk PathLibraryMeeting RoomPickleball CourtsHealth ClubLawn Care FrontLawn Care RearLawn Care SideLawn MaintenanceManagementRecreation FacilityTrash192.0Monthly
- Originating MLS: BRIGHT_MAIN
- School District: MONROE TOWNSHIP
- County: GLOUCESTER-NJ
- Zoning: RES11-08001 01-00020
- Water: Public
- Sewer: Public Sewer
- Source: BRIGHT_MAIN
- Exclusions: Personal Property
This listing courtesy of Kimberly M Schempp , Keller Williams Realty - Washington Township
Monthly Payment
- Principal & Interest $
- Property Taxes $
- Home Insurance $
- VA Funding Fee $