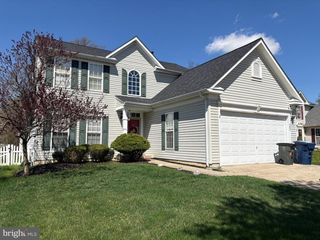
3566 PROVIDENCE CT, Williamstown, NJ 08094
- 3 beds |
- 2 baths |
- 2,028 sqft
 Single-Family Home
  Built in 2022
  —— sqft lot
  2 car garage
  $242/sqft
  Listed 8 days ago
Property Description
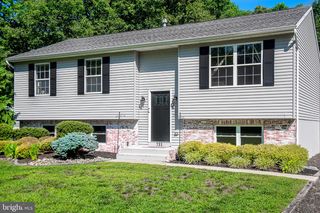
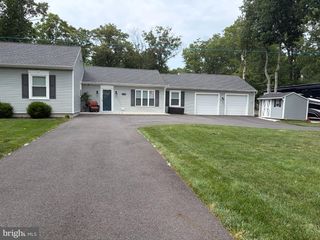
Welcome to this beautifully maintained, like-new ranch home in the highly desirable Whitehall Gardens community! Situated on a quiet corner lot in a cul-de-sac, this exceptional 3-bedroom, 2-bath home offers 2,028 square feet of thoughtfully designed living space that perfectly blends comfort, style, and convenience. From the moment you arrive, you'll appreciate the charming curb appeal featuring attractive vinyl and stone siding, a welcoming covered front porch, and an attached two-car garage. The garage also includes a mini-split system, providing year-round comfort for both the garage and the spacious upstairs storage area. Inside, all three bedrooms feature plush carpeting and ceiling fans for added comfort. The spacious primary suite includes a large walk-in closet and a beautifully upgraded en-suite bath with a tiled walk-in shower. The heart of the home is the stunning eat-in kitchen, complete with upgraded luxury vinyl tile flooring, granite countertops, stainless steel appliances, abundant cabinetry, and a large center island with seating for four—perfect for casual dining, entertaining, or gathering with family and friends. As a bonus, this Marigold model has a separate dining area. Whitehall Gardens offers an outstanding lifestyle designed for active living. Residents enjoy a beautifully appointed clubhouse featuring a library, billiards room, fitness center, and multi-purpose gathering spaces. Outdoor amenities include scenic walking trails, a tranquil pond, bocce ball and pickleball courts, horseshoe pits, and a putting green. Don't miss the opportunity to own this move-in-ready home in one of the area's most sought-after communities! Seller including a one year HSA home warranty.
- Listing Status:
- Active
- Data Last Updated:
- July 26, 2026 at 6:18PM
- Listing Office:
- BHHS Fox & Roach-Washington-Gloucester : 8562278900
- Listing Agent:
- Donald Sullivan : 6098058639
- MLS ID:
- NJGL2075616

- General: SidewalksStreet LightsUnderground Lawn SprinklerAbove GradeBelow Grade
- Style: Ranch/Rambler
- Other Structures: Patio
- Parking: Asphalt Driveway
- Roofing: Architectural Shingle
- General: Vinyl SidingStone1Slab
- HOA Amenities: 192.0Monthly
- Originating MLS: BRIGHT_MAIN
- School District: MONROE TOWNSHIP PUBLIC SCHOOLS
- County: GLOUCESTER-NJ
- Zoning: RESIDENTIAL11-08001 02-00025-X
- Water: Public
- Sewer: Public Sewer
- Source: BRIGHT_MAIN
This listing courtesy of Donald Sullivan , BHHS Fox & Roach-Washington-Gloucester
Monthly Payment
- Principal & Interest $
- Property Taxes $
- Home Insurance $
- VA Funding Fee $

 New - 1 day ago