65 Hunter Lane, Woodbridge Proper, NJ 07095
- 3 beds |
- 3 baths |
- 1,742 sqft
 Single-Family Home
  Built in 1950
  7,405sqft lot
 1 car garage
  $359/sqft
  Listed 12 days ago
Property Description
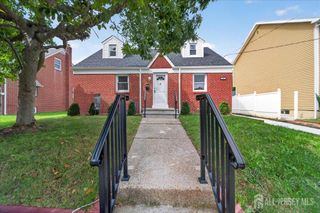
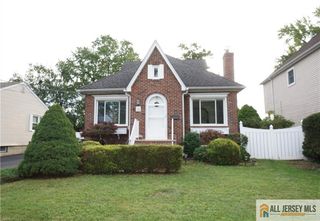
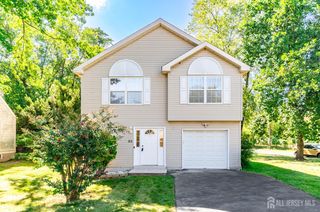
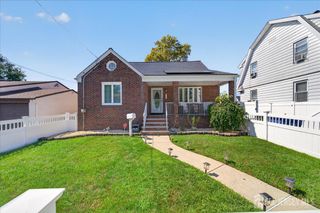
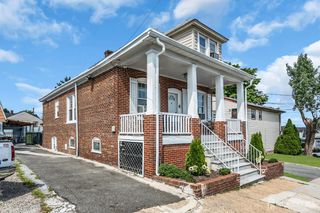
Beautiful curb appeal featuring specimen trees, a welcoming stucco & brick front, paver driveway & front walkway. The main level offers an open-concept living space with a spacious kitchen featuring s/s appliances, dining room, both enhanced by vaulted ceilings + skylights & Living rm with floor to ceiling Window! Just a few steps up lead to three comfortable bedrooms. The primary bedroom features an attached half bath, while a full hall bath serves the additional Bedrooms. A few steps down, you'll find a family room with gas fireplace, dedicated office area, and half bath. The finished basement provides additional flexible living space, along with a separate laundry room. Just installed Anderson windows (8). Step outside to your own private retreat! The eye-catching yard features a Trex deck, extended patio, above-ground swimming pool, and charming cottage-style shed.2 ZONE newer A/C! Minutes from the NJ Turnpike, Garden State Parkway, train & bus, schools, shopping, and more. Come see today!
- Listing Status:
- Active
- Date Added:
- September 11, 2026
- Data Last Updated:
- September 23, 2026 at 5:08AM
- Listing Office:
- RE/MAX CENTRAL : 732-972-1000
- Listing Agent:
- NANETTE ZOLNOSKI : 732-616-8256
- MLS ID:
- 2704308R

- General: Lawn SprinklersOpen Porch(es)DeckPatioEnclosed Porch(es)Storage ShedYardShed(s)
- Style: Split Level
- Other Structures: EnclosedPorchDeckPatio
- Pool: Above Ground
- Parking: 2 Car WidthGarageAttachedBuilt-In GarageDrivewaySee Remarks
- Roofing: Asphalt
- Windows: BlindsShades-ExistingSkylight(s)
- General: 2
- HOA Amenities: 0.0Monthly
- Originating MLS: CJMLS API
- County: Middlesex
- Zoning: Residential25002820300005
- Utilities: Cable ConnectedElectricity ConnectedNatural Gas Connected250 Amp(s)
- Water: Public
- Sewer: Public Sewer
- Source: CJMLS API
This listing courtesy of NANETTE ZOLNOSKI , RE/MAX CENTRAL
Monthly Payment
- Principal & Interest $
- Property Taxes $
- Home Insurance $
- VA Funding Fee $