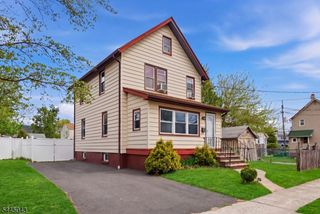
21 Mcguire St, Woodbridge Twp., NJ 08840
- 4 beds |
- 1 bath
 Single-Family Home
  Built in 1946
  5,227sqft lot
 1 car garage
  $——/sqft
  Listed 4 days ago
Property Description
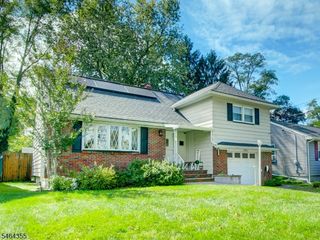
Freshly updated and beautifully maintained, this charming Cape Cod/Split-Level offers four bedrooms, flexible living space, and an inviting outdoor retreat. Newly refinished hardwood floors and fresh paint in the three main bedrooms enhance the home?s bright, refreshed presentation, while the fourth bedroom features new paint and carpeting. A spacious living room with a stone fireplace brings classic character, and the updated kitchen offers white cabinetry, a subway tile backsplash, stainless steel appliances, and generous counter space. The fourth bedroom occupies its own upper level alongside a large attic area providing abundant storage. The finished basement, renovated in 2018, adds recreation space, a bonus room, laundry, and storage. Major improvements include a sewer line replacement in 2018, roof replacement in 2017, and multiple mini-split units installed in 2022. The owners report that the mini-splits provide most of their heating and cooling, with limited use of the oil heat. Outside, enjoy a fenced backyard with mature shade trees, thoughtfully curated perennial flowers and shrubs, a covered porch, and an expansive paver patio. An attached garage and paved driveway add convenience. Ideally situated near Menlo Park Mall, Metropark and NJ Transit, major highways, shopping, restaurants, parks, and schools, this home combines welcoming character, recent improvements, and an excellent commuter location.
- Listing Status:
- Active
- Data Last Updated:
- October 5, 2026 at 12:40AM
- Listing Office:
- COLDWELL BANKER REALTY : 908-782-6850
- MLS ID:
- 4056263
- General: BrickVinyl SidingCurbsDeckMetal FencePatioSidewalk
- Style: Split Level
- Parking: Parking spaces: 2
- Roofing: Asphalt Shingle
- County: Middlesex
- Driveway: Blacktop
- Zoning: 2125-00352-0004-00006-0000-
- Utilities: Electric
- Water: Public Water
- Sewer: Public Sewer
This listing courtesy of COLDWELL BANKER REALTY
Monthly Payment
- Principal & Interest $
- Property Taxes $
- Home Insurance $
- VA Funding Fee $

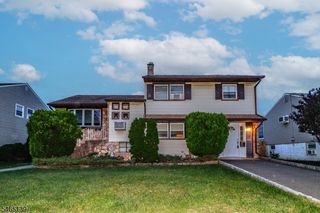
 New - 2 days ago