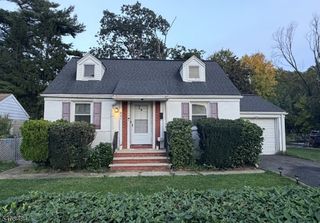
418 Chain O Hills Rd, Woodbridge Twp., NJ 07067
- 3 beds |
- 1 bath
 Single-Family Home
 Built in 1950
 0.38acre lot
 1 car garage
 $——/sqft
 Listed 3 days ago
Property Description
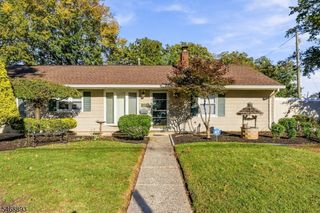
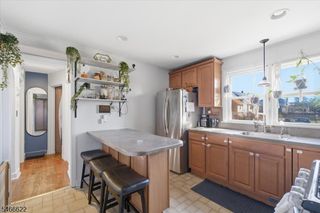
Calling all investors and buyers with vision! Discover the possibilities of this charming 3BDRM 1BTH ranch, situated on approx 0.38 acres. The home features a formal living rm w a stone-surround wood-burning FP, a formal dining room w a large window, and a spacious family room (noted as the 3rd BDRM on the township property card) with a skylight, beautiful casement windows, and a sliding door overlooking the backyard.A spacious unfinished BSMNT w high ceilings offers possibilities for a recreation room, bonus space, or additional bathroom, and a generous utility, laundry, and storage area. An unfinished attic accessed by a wide staircase offers additional possibilities. Conveniently located near schools in Iselin, major roads, and the beautiful 182-acre Merrill Park, featuring playgrounds, Animal Haven, picnic groves, sports fields, and tennis courts. Commuters will appreciate the proximity to Avenel and Metropark train stations, offering NJ Transit service to NYC/Amtrak connections. An exciting opportunity to renovate, personalize, or explore future expansion possibilities, subject to township approvals.Property is being sold strictly AS IS. Seller will not make repairs or offer credits.Inspection contingencies are strictly limited. Rear of the property borders an approx 20-foot-wide concrete-lined drainage channel. Property is located in a designated flood zone; a flood insurance quote is available upon request, premiums/coverage req are subject to verification.
- Listing Status:
- Active
- Data Last Updated:
- October 26, 2026 at 4:40PM
- Listing Office:
- KELLER WILLIAMS REALTY : 908-273-2991
- MLS ID:
- 4060826
- General: See RemarksCurbsMetal FenceSidewalkStorage Shed
- Style: Ranch
- Parking: Parking spaces: 4
- Roofing: Asphalt Shingle
- County: Middlesex
- Driveway: 2 Car WidthBlacktop
- Zoning: 2125-00425-0011-00361-0002-
- Utilities: See Remarks
- Water: Public WaterSee Remarks
- Sewer: Public Sewer
- Exclusions: None
This listing courtesy of KELLER WILLIAMS REALTY
Monthly Payment
- Principal & Interest $
- Property Taxes $
- Home Insurance $
- VA Funding Fee $

 New - 3 days ago