75 Lancaster Rd, Woodbridge Twp., NJ 07067
- 3 beds |
- 2 baths |
- 1,567 sqft
 Single-Family Home
  Built in 1943
  —— sqft lot
  2 car garage
  $383/sqft
  Listed 2 months ago
Property Description
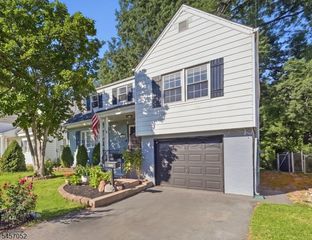
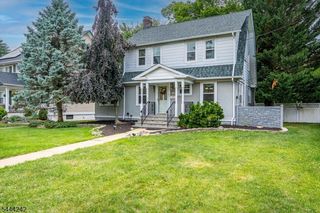
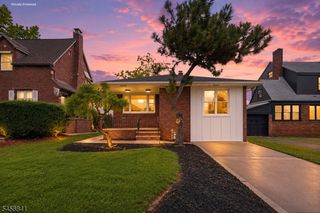
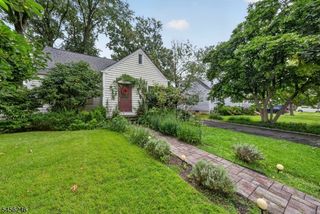
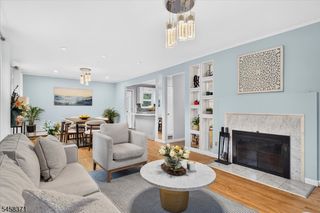
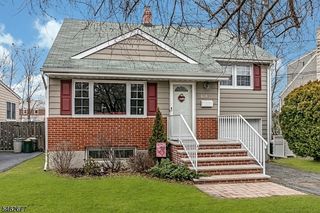
Back On Market- New Opportunity for you. Expanded Custom Cape Cod for sale in Colonia, NJ! This move-in ready home offers 3 Bedroom, 2.1 Baths, 2-car garage & flexible living space ideal for today's lifestyle. A stunning addition features a cathedral ceiling Family Rm w/ wood-burning Fireplace & abundant natural light, creating the perfect gathering space for everyday living & entertaining.The spacious Eat In Kitchen offers abundant cabinetry, updated finishes & plenty of room for casual dining. Beautiful hardwood floors extend throughout much of the home, complemented by LVP flooring in the Fam Rm. A 1st-floor Bedroom provides excellent flexibility for guests, or home office. Upstairs offers 2 additional BRs & an updated full Bath.The partially finished basement includes a full bath & living space ideal for a Rec Rm, gym, or hobby area.Set on a level, fenced lot, the exterior features a composite front porch,paver patio, storage sheds & oversized driveway extending deep into the property. The attached 2-car garage with loft storage is heated and offers exceptional space for contractors, hobbyists, car enthusiasts, or anyone needing extra storage.Conveniently located near major highways, NJ Transit,shopping, dining & commuter routes to NYC. Updated kitchen & baths, abundant storage & a desirable Colonia location make this a rare opportunity.
- Listing Status:
- Active
- Data Last Updated:
- September 23, 2026 at 3:42AM
- Listing Office:
- RE/MAX HERITAGE PROPERTIES : 973-598-1700
- MLS ID:
- 4039244
- General: Vinyl SidingOpen Porch(es)PatioStorage ShedWood Fence
- Style: Cape CodCustom Home
- Parking: Parking spaces: 10
- Roofing: Asphalt Shingle
- County: Middlesex
- Driveway: 2 Car WidthBlacktop
- Zoning: 2125-00506-0004-00016-0000-
- Utilities: Gas-Natural
- Water: Public Water
- Sewer: Public Sewer
This listing courtesy of RE/MAX HERITAGE PROPERTIES
Monthly Payment
- Principal & Interest $
- Property Taxes $
- Home Insurance $
- VA Funding Fee $

 New - 1 day ago