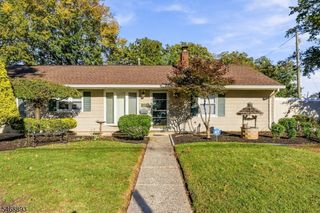
75 Tammy Pl, Woodbridge Twp., NJ 08830
- 4 beds |
- 1 bath
 Single-Family Home
 Built in 1958
 7,405sqft lot
 2 car garage
 $——/sqft
 Listed 3 days ago
Property Description
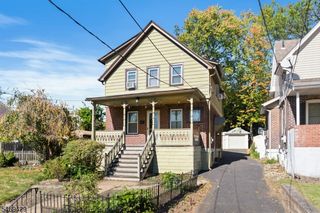
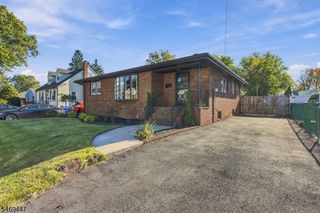
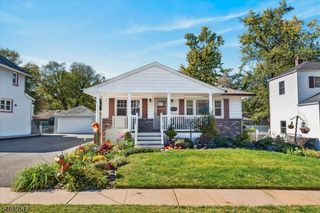
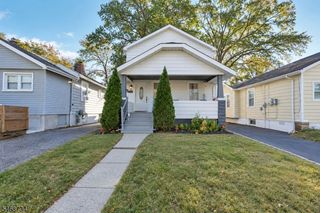
Location, Convenience, and Opportunity! Welcome to 75 Tammy Place, a spacious bi-level home situated on a beautifully maintained property in the desirable Iselin section of Woodbridge Township! This home offers a wonderful combination of generous living spaces, hardwood floors, a two-car garage, and an expansive backyard, along with the opportunity to add your own personal touches and updates. The main living level features a bright and spacious living room with hardwood floors and a large bay window that welcomes an abundance of natural sunlight. The adjoining formal dining room provides plenty of room for entertaining and everyday meals, while the eat-in kitchen offers ample cabinetry, exhaust fan, generous counter space, and room for a breakfast table. Hardwood flooring continues through the upper-level hallway and bedrooms, adding warmth and character throughout. The renovated full bathroom features contemporary vanity with a stone-look countertop, fixtures, and attractive floor-to-ceiling tile surrounding the bathtub and shower. The lower level provides additional flexible living space, including a generously sized recreation room with wood-paneled walls, carpeting, and sliding glass doors leading to the backyard. An additional room offers possibilities for a home office, hobby room, or a fourth bedroom. A convenient half bathroom, dedicated laundry and utility area, and additional unfinished storage space add to the home's functionality.
- Listing Status:
- Active
- Data Last Updated:
- October 26, 2026 at 3:41PM
- Listing Office:
- BHHS FOX & ROACH : 732-536-1200
- MLS ID:
- 4060960
- General: Aluminum SidingCurbsSidewalkStorage Shed
- Style: Bi-Level
- Parking: Parking spaces: 4
- Roofing: Asphalt Shingle
- County: Middlesex
- Driveway: 2 Car WidthBlacktop
- Zoning: Residential2125-00372-0008-00004-0000-
- Utilities: ElectricGas-Natural
- Water: Public Water
- Sewer: Public Sewer
This listing courtesy of BHHS FOX & ROACH
Monthly Payment
- Principal & Interest $
- Property Taxes $
- Home Insurance $
- VA Funding Fee $

 New - 3 days ago