36 fiume Street, Iselin, NJ 08830
- 6 beds |
- 4 baths
 Single-Family Home
 Built in 2006
 —— sqft lot
 —— car garage
 $——/sqft
 Listed 5 days ago
Property Description
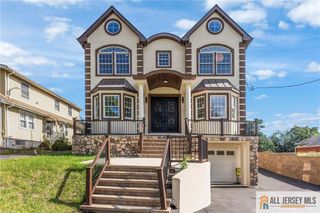
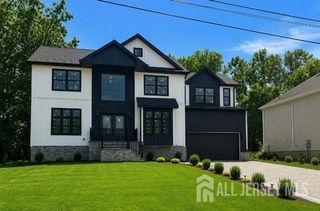
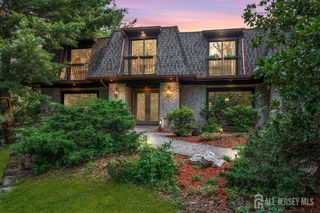
Welcome to 36 Fiume Street, a beautiful Colonial-style home offering 6 bedrooms plus 2 additional bonus rooms in the finished basement! This spacious residence features a welcoming foyer, hardwood floors, formal living room, dining area, and an inviting family room perfect for entertaining. The kitchen offers abundant cabinetry, stainless steel appliances, and generous counter space. A first-floor bedroom and full bathroom provide added flexibility. Upstairs, the spacious primary suite features a private bathroom with a soaking tub, double vanity, and walkin closet, complemented by additional bedrooms and convenient second-floor laundry. The expansive finished basement offers a recreation area, kitchenette, full bathroom, and 2 bonus rooms ideal for an office, gym, or recreation. Enjoy a two-car attached garage, spacious driveway, attractive landscaping, and a generous fenced backyard. Located in Woodbridge Township School District, with convenient access to Metropark Train Station, NJ TRANSIT, Amtrak, major highways, shopping, dining, NYC, and Staten Island via the Outerbridge Crossing. An exceptional opportunity combining space, comfort, and commuter convenience
- Listing Status:
- Active
- Date Added:
- October 21, 2026
- Data Last Updated:
- October 26, 2026 at 5:06PM
- Listing Office:
- RE/MAX SELECT : 973-739-8008
- Listing Agent:
- RICHARD BRITO BENJAMIN : 201-424-6493
- MLS ID:
- 2706683R

- General: Open Porch(es)Door(s)-Storm/ScreenSidewalkYardPrivateBath
- Style: Colonial
- Other Structures: Porch
- Parking: Concrete2 Car WidthAdditional ParkingAttachedBuilt-In GarageDetachedGarage Door OpenerDriveway
- Roofing: Asphalt
- Windows: BlindsShades-Existing
- General: 3
- HOA Amenities: 0.0Monthly
- Originating MLS: CJMLS API
- County: Middlesex
- Zoning: 2125004430002000150000
- Utilities: Cable TVUnderground UtilitiesCable ConnectedElectricity ConnectedNatural Gas Connected
- Water: Public
- Sewer: Public Sewer
- Source: CJMLS API
This listing courtesy of RICHARD BRITO BENJAMIN , RE/MAX SELECT
Monthly Payment
- Principal & Interest $
- Property Taxes $
- Home Insurance $
- VA Funding Fee $