220 W Locust Avenue, Edison, NJ 08820
- 5 beds |
- 5 baths
 Single-Family Home
 Built in ——
 10,559sqft lot
 2 car garage
 $——/sqft
 Listed 1 month ago
Property Description
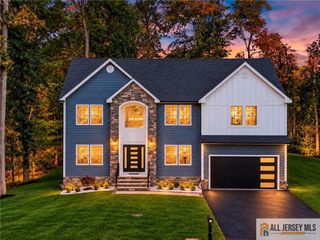
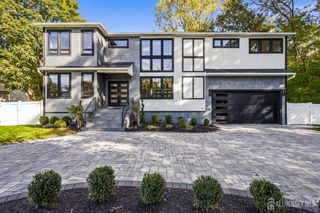
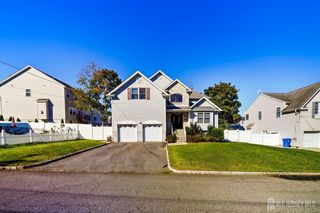
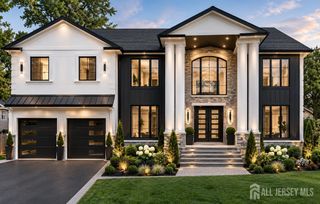
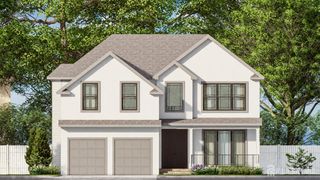
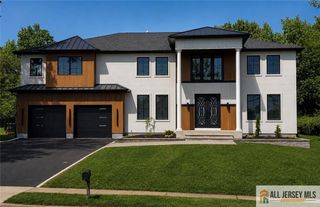
Experience luxury living at 220 W Locust Road, a beautifully built North Edison residence designed to make an impression from the moment you arrive. This five-bedroom home pairs a dramatic metal entry with custom finishes, refined materials, and striking architectural details throughout. Balconies off the two front bedrooms lend the exterior a touch of French-inspired elegance. Inside, the first floor features oversized modern tile, an office or library, and a statement fireplace with marble extending to the ceiling. Tray ceilings and integrated LED lighting add a warm, contemporary glow. The custom gourmet kitchen is designed for both everyday living and entertaining. A first-floor bedroom and two full bathrooms offer a comfortable option for guests or multigenerational living. Upstairs, white oak floors lead to four additional bedrooms and three full bathrooms. In addition to the two front balconies, the spacious primary suite enjoys its own larger balcony, a shower, and a freestanding soaking tub. A separate prince or princess suite adds another touch of luxury. Custom vanities and tile in every bathroom, along with custom order solid black doors, complete this distinctive home. Outside, the backyard offers inviting space for outdoor dining, gatherings, and entertaining. Pictures are virtually staged with furniture
- Listing Status:
- Active
- Date Added:
- September 24, 2026
- Data Last Updated:
- October 26, 2026 at 6:06PM
- Listing Office:
- NATIONWIDE HOMES REALTY LLC : 732-484-2890
- Listing Agent:
- SARA MOTIWALA : 732-895-8445
- MLS ID:
- 2770604M

- General: Sidewalk
- Style: Colonial
- Pool: None
- Parking: 2 Car Width2 Cars DeepAsphaltBuilt-In Garage
- Roofing: Asphalt
- General: 2
- HOA Amenities: 0.0Monthly
- Originating MLS: CJMLS API
- County: Middlesex
- Zoning: RBB0500843000000005
- Utilities: Electricity ConnectedNatural Gas Connected220 Volt(s)200 Amp(s)
- Water: Private
- Sewer: Public Sewer
- Source: CJMLS API
This listing courtesy of SARA MOTIWALA , NATIONWIDE HOMES REALTY LLC
Monthly Payment
- Principal & Interest $
- Property Taxes $
- Home Insurance $
- VA Funding Fee $