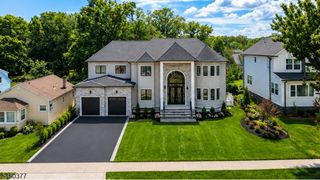
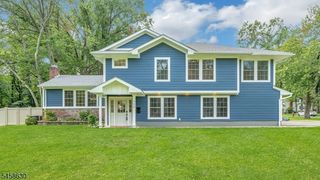
529 Wood Ave, Edison Twp., NJ 08820
- 5 beds |
- 4 baths
 Single-Family Home
  Built in 2026
  0.47acre lot
 2 car garage
  $——/sqft
  Listed 3 days ago
Property Description
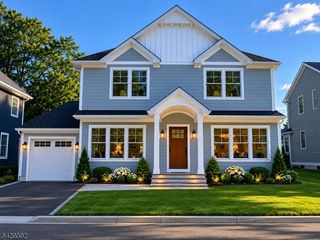
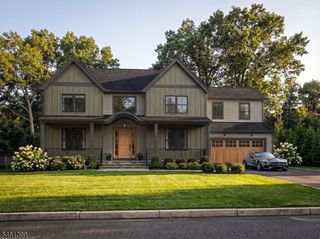
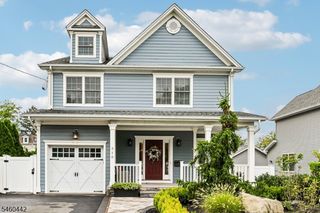
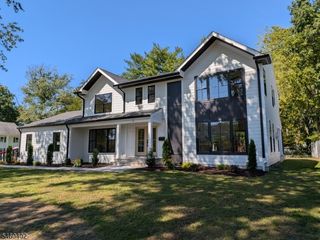
100% Complete! East Facing New Construction Custom Colonial that needs to be seen! Situated on a sprawling 102" x 200" level lot, this home offers the perfect blend of luxury, functionality and modern design. An impressive 8" iron door welcomes you into a grand 2 story foyer, setting the tone for the exceptional craftsmanship found throughout the home. Featuring 5 spacious bedrooms and 4.5 baths! The modern kitchen boasts custom cabinetry, premium high-end appliances, quartz countertops, a large center island and an additional sideboard area perfect for a coffee bar! The butler's pantry is complete with a wine refrigerator, wet bar sink and walk-in pantry which connects the kitchen to the formal dining room. Beyond the kitchen, the 2 story family room showcases expansive windows that flood the space with natural light, creating an open and inviting atmosphere. The main level also includes a bedroom with an adjacent bath, ideal for guests. Upstairs, the luxurious primary suite serves as a private retreat featuring a spa-inspired bath with a freestanding tub, oversized glass-enclosed shower, double vanity, LED anti-fog mirror and 2 walk-in closets. A princess suite with full bath, 2 additional bedrooms, an additional bath and a convenient 2nd floor laundry room complete the upper level. Fully finished basement is perfect for home office, gym, media room, playroom, etc. This exceptional home is move-in ready and available for immediate occupancy!
- Listing Status:
- Active
- Data Last Updated:
- October 4, 2026 at 10:42PM
- Listing Office:
- CENTURY 21 SYLVIA GEIST AGENCY : 732-238-1200
- MLS ID:
- 4056295
- General: StuccoVinyl SidingCurbsPatioSidewalk
- Style: Colonial
- Roofing: Asphalt Shingle
- County: Middlesex
- Driveway: 2 Car WidthBlacktop
- Zoning: 2105-00549-0000-00004-0000-
- Utilities: ElectricGas-Natural
- Water: Public Water
- Sewer: Public Sewer
This listing courtesy of CENTURY 21 SYLVIA GEIST AGENCY
Monthly Payment
- Principal & Interest $
- Property Taxes $
- Home Insurance $
- VA Funding Fee $