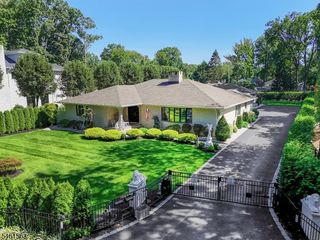
510 Summit Ave, Westfield Town, NJ 07090
- 5 beds |
- 4 baths
 Single-Family Home
  Built in 2015
  7,841sqft lot
 1 car garage
  $——/sqft
  Listed 7 days ago
Property Description
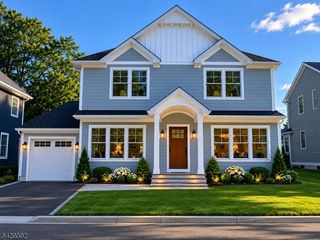
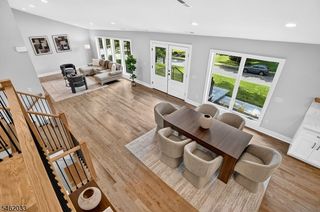
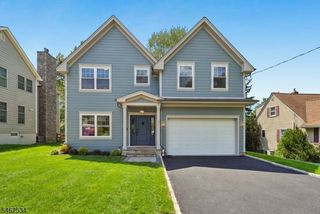
Welcome to 510 Summit Ave, a beautifully built 2015 home offering the perfect combination of style, comfort, and convenience. This spacious 5-bedroom, 4-full-bath, 1-half-bath residence features a thoughtfully designed floor plan with generous living spaces and quality finishes throughout. The home truly shines outdoors, with a gorgeous full pergola and outdoor kitchen creating the perfect setting for entertaining, summer gatherings, or relaxing. The seamless indoor-outdoor lifestyle makes this home especially appealing for those who love to entertain. Situated just one block from the train, this is a commuter?s dream, offering exceptional convenience while keeping you close to downtown Westfield, shopping, dining, and all the amenities the town has to offer. Beautifully maintained, ideally located, and offering exceptional indoor and outdoor living, 510 Summit Ave is a wonderful opportunity to enjoy all that Westfield has to offer.
- Listing Status:
- Active
- Data Last Updated:
- September 23, 2026 at 6:40AM
- Listing Office:
- THE AGENCY ONE ROCK : 908-264-6090
- MLS ID:
- 4053027
- General: Composition SidingBarbequeOutDrKitPatioPergolaFencPrivStorageSprinklr
- Style: Custom Home
- Parking: Parking spaces: 2
- Roofing: Asphalt Shingle
- County: Union
- Driveway: 2 Car WidthBlacktopOn-Street Parking
- Zoning: 2920-03003-0000-00020-0000-
- Utilities: All Underground
- Water: Public Water
- Sewer: Public Sewer
This listing courtesy of THE AGENCY ONE ROCK
Monthly Payment
- Principal & Interest $
- Property Taxes $
- Home Insurance $
- VA Funding Fee $

 New - 1 day ago