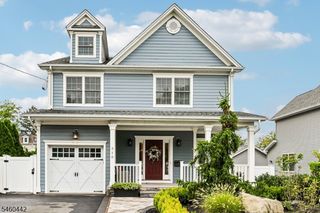
650 Riverside Dr, Cranford Twp., NJ 07016
- 5 beds |
- 5 baths
 Single-Family Home
  Built in 1980
  0.46acre lot
 3 car garage
  $——/sqft
  Listed 6 days ago
Property Description
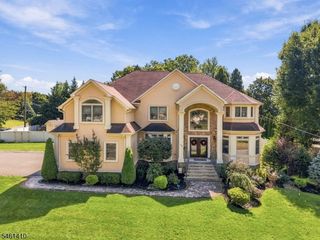
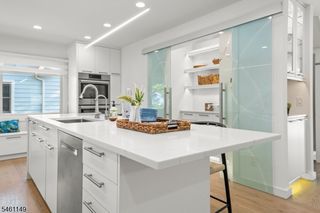
Extraordinary and rare 1980 built brick mother/daughter style ranch in Cranford, NJ! 4,000 square feet! This home has 5 bedrooms and 5 full bathrooms, separated with 3 beds and baths in the main living space, and 2 bedrooms and baths in the in-law suite. State of the art heating and air-conditioning with hot water baseboard heat and 3 systems of cooling. Enjoy one-floor living separated entirely and indepedently by the garage, with three garage parking spaces and a gated driveway. This home has EVERYTHING! FOUR fireplaces, sunk-in living room, granite countertops, stainless steel appliances, overhead vent, two primary suites with ample closet space, and separate washer/dryer areas. The backyard includes covered patios and a sprawling green yard. Enjoy privacy like no other on a dead-end street in Cranford, NJ!
- Listing Status:
- Active
- Data Last Updated:
- September 23, 2026 at 6:40AM
- Listing Office:
- DAUNNO REALTY SERVICES LLC : 732-396-3995
- MLS ID:
- 4053530
- General: BrickMetal FencePrivacy FenceStorage ShedThermal Windows/Doors
- Style: Ranch
- Parking: Parking spaces: 3
- Roofing: Asphalt Shingle
- County: Union
- Driveway: BlacktopDriveway-Exclusive
- Zoning: 2903-00202-0000-00023-0000-
- Utilities: ElectricGas-Natural
- Water: Public Water
- Sewer: Public Sewer
This listing courtesy of DAUNNO REALTY SERVICES LLC
Monthly Payment
- Principal & Interest $
- Property Taxes $
- Home Insurance $
- VA Funding Fee $

 New - 1 day ago