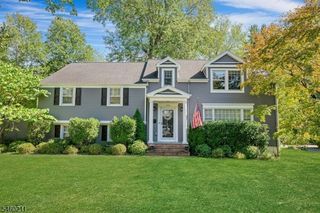
33 S Mountain Rd, Millburn Twp., NJ 07041
- 4 beds |
- 4 baths
 Single-Family Home
  Built in 1949
  7,405sqft lot
 2 car garage
  $——/sqft
  Listed 7 days ago
Property Description
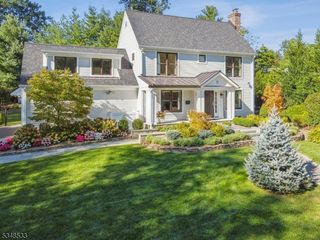
Set on a quiet, tree-lined street with sidewalks, this beautifully renovated home offers the quintessential Millburn lifestyle - steps to South Mountain Elementary School and just minutes to the Midtown Direct train, downtown, parks and Trader Joe's. Come home to light-filled interiors, effortless flow, beautifully planned spaces and all the amenities that make everyday living easy. Gut renovated approximately five years ago and further expanded within the past year with a three-story rear addition, the home offers 4 bedrooms, 4 full baths and two home offices. At the heart of the home is a beautifully designed kitchen with a large center island, built-in window seating, pantry, coffee nook and prep sink - designed equally well for busy mornings and effortless entertaining. The primary suite is a true owner's retreat with a beautiful light-filled sitting room or office, walk-in closet and spa-like bath with a Japanese soaking tub. Every bathroom features radiant-heated floors, with radiant heat continuing throughout the finished walkout lower level. A Trex deck, flat backyard and 2-car garage with French doors extend the living space and make entertaining outdoors easy.Thoughtfully designed, beautifully finished and ready for real life - a home where modern comfort, smart spaces and an exceptional Millburn location come together effortlessly.
- Listing Status:
- Active
- Data Last Updated:
- September 23, 2026 at 6:40AM
- Listing Office:
- KELLER WILLIAMS REALTY : 908-273-2991
- MLS ID:
- 4053298
- General: BrickComposition SidingStoneDeckThermal Windows/DoorsUnderground Lawn Sprinkler
- Style: Colonial
- Roofing: Asphalt Shingle
- County: Essex
- Driveway: Blacktop
- Zoning: 1612-00601-0000-00022-0000-
- Utilities: ElectricGas-Natural
- Water: Public Water
- Sewer: Public Sewer
This listing courtesy of KELLER WILLIAMS REALTY
Monthly Payment
- Principal & Interest $
- Property Taxes $
- Home Insurance $
- VA Funding Fee $

 New - 1 day ago