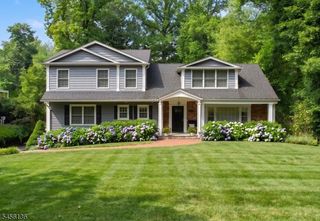
11 Meadowbrook Ct, Summit City, NJ 07901
- 5 beds |
- 4 baths
 Single-Family Home
  Built in 1910
  0.49acre lot
 2 car garage
  $——/sqft
  Listed 8 days ago
Property Description
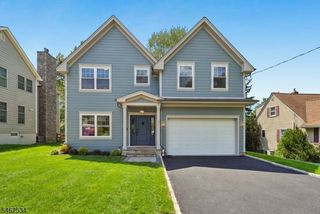
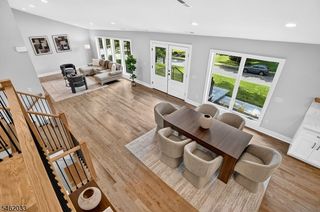
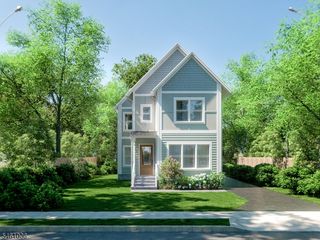
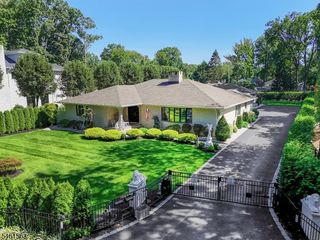
RARE TO MARKET! Offered for the first time in over 40 years, this distinctive Summit home began as the carriage house to a historic estate and has been substantially expanded and renovated by its longtime owners, most recently under the guidance of architect Janet Siegel, incorporating soaring ceilings and skylights. The flexible floor plan offers 5 bedrooms. The first floor includes 2 bedrooms, a den with wet bar deck access and a hall full bath (potential in-law or guest wing space). Upstairs, the primary suite features a walk-in closet and updated full bath, plus two additional bedrooms sharing a second full bath. At the heart of the home is a beautifully renovated, high-end eat-in kitchen completed in 2023, opening to a large composite deck, patio, and an exceptional backyard oasis. The level, landscaped lot is fully fenced and features a new built-in natural gas grill, perfect for outdoor entertaining. The home offers a 2-car attached, heated garage, wired for EV charger, plus a detached garage now used as an outbuilding, with tremendous potential as a studio, office, gym, or workshop. A mudroom provides direct entry from the attached garage. Additional amenities include multi-zone HVAC, a whole-house generator, and a finished lower-level recreation room with tons of closets and a full bath. Fantastic location super close to the train station, quick access to downtown Summit, Clearwater Swim Club & Franklin School.***ONE TIME A YEAR BLOCK PARTY SAT, PARK IN DRIVEWAY***
- Listing Status:
- Active
- Data Last Updated:
- September 23, 2026 at 6:40AM
- Listing Office:
- PROMINENT PROPERTIES SIR : 908-273-8808
- MLS ID:
- 4052884
- General: Composition ShingleBarbequeDeckMetal FenceOutbuilding(s)PatioThermal Windows/DoorsUnderground Lawn Sprinkler
- Style: ColonialCustom Home
- Roofing: Asphalt ShingleMetal
- County: Union
- Driveway: BlacktopDriveway-Exclusive
- Zoning: 2918-02901-0000-00057-0000-
- Utilities: ElectricGas-Natural
- Water: Public Water
- Sewer: Public Sewer
- Exclusions: Freezer & Shelving in gar & out bldg excl; Patio/Deck furn can stay.
This listing courtesy of PROMINENT PROPERTIES SIR
Monthly Payment
- Principal & Interest $
- Property Taxes $
- Home Insurance $
- VA Funding Fee $

 New - 1 day ago