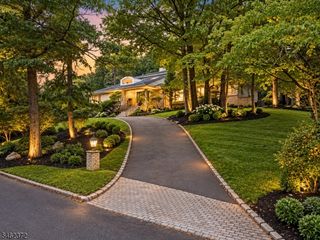
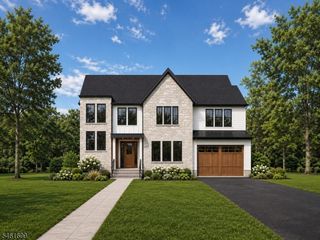
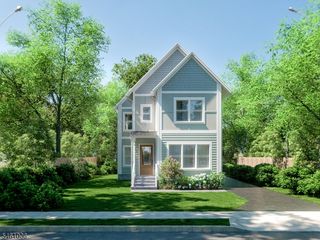
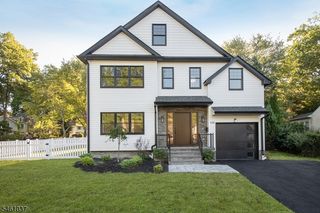
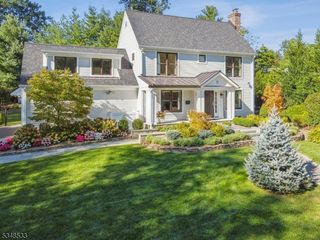
21 Crestwood Dr, Chatham Twp., NJ 07928
- 5 beds |
- 5 baths
 Single-Family Home
  Built in 1962
  0.51acre lot
 2 car garage
  $——/sqft
  Listed 7 days ago
Property Description
Set on idyllic Crestwood Street in the heart of Chatham, this exceptional five-bedroom custom Colonial is truly move-in ready. Completely updated & thoughtfully redesigned, the home offers a sophisticated yet comfortable floor plan. A welcoming foyer opens to a sun-filled living room w/ gas fireplace & oversized window, a serene space for relaxing. The expanded dining room is perfectly suited for gatherings & features custom cabinetry for display. At the heart of the home, a spectacular open kitchen & family room combination offers a large center island, dining nook, separate bar area & vaulted ceiling. French doors lead to a deck, seamlessly extending the living & entertaining space outdoors. Three generously sized bedrooms, including a spacious ensuite, are located on the main level, offering exceptional flexibility for guests, along with a full bath. Upstairs, two additional oversized bedrooms include a stunning newer primary suite with spa bath & double closets. A renovated hall bath completes the level. The lower level is a true extension of the home, featuring a beautifully finished recreation room anchored by a stone fireplace & full wet bar. Indoor-outdoor access leads directly to a large patio w/ built-in fireplace, creating a perfect setting for year-round entertaining. An updated laundry room, utility room & mudroom provide abundant functionality, with convenient access to two-car garage.Outside, the flat backyard offers ample room for play, games & gatherings.
- Listing Status:
- Active
- Data Last Updated:
- September 23, 2026 at 6:40AM
- Listing Office:
- COLDWELL BANKER REALTY : 973-635-8200
- MLS ID:
- 4053098
- General: Composition SidingVinyl SidingDeckPatioUnderground Lawn Sprinkler
- Style: Custom Home
- Parking: Parking spaces: 3
- Roofing: Asphalt Shingle
- County: Morris
- Driveway: 1 Car WidthAdditional ParkingBlacktopDriveway-Exclusive
- Zoning: 2305-00070-0000-00043-0000-
- Utilities: ElectricGas-Natural
- Water: Public Water
- Sewer: Public Sewer
This listing courtesy of COLDWELL BANKER REALTY
Monthly Payment
- Principal & Interest $
- Property Taxes $
- Home Insurance $
- VA Funding Fee $

 New - 1 day ago