76 Mohawk Rd, Millburn Twp., NJ 07078
- 5 beds |
- 4 baths
 Single-Family Home
  Built in 1965
  0.48acre lot
 2 car garage
  $——/sqft
  Listed 1 day ago
Property Description
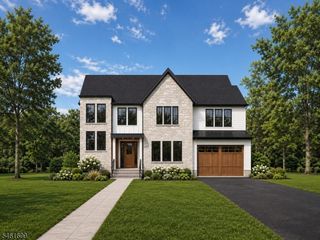
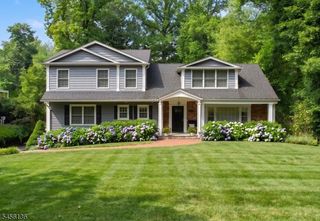
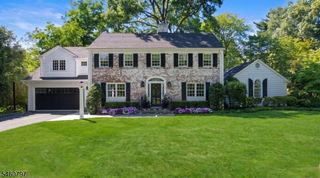
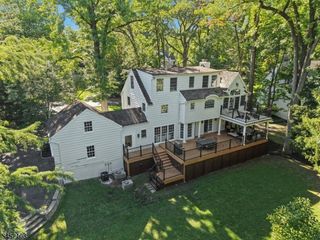
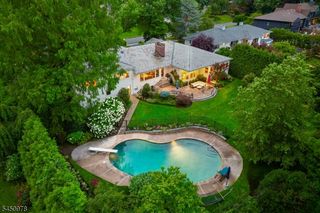
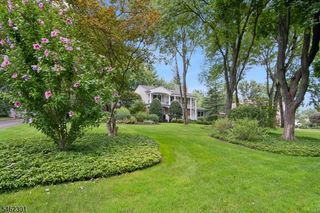
Timeless elegance meets sophisticated comfort in this exceptional home, ideally situated in Short Hills' coveted Deerfield section. A striking two-story foyer creates an impressive introduction, opening to graciously proportioned living spaces designed for refined entertaining & everyday living. The expansive living room is filled with natural light, while the formal dining room and inviting family room offer effortless flow throughout the main level. The well-appointed eat-in kitchen features ample cabinetry, pantry storage, and a seamless connection to the living spaces. The luxurious primary suite is a private retreat with a spacious sitting room, walk-in closet, & beautifully appointed bath with a soaking tub and stall shower. Two additional bedrooms, a full bath, powder room, and laundry complete the main level. The upper level offers two additional bedrooms, a full bath, and versatile loft space. The finished walkout lower level adds valuable living space with a generous recreation room & an additional bath. A spacious deck overlooks the private, tree-lined grounds, creating an ideal setting for outdoor entertaining. Hardwood, marble, and tile flooring, high ceilings, skylight, cedar closet, multi-zone heating and cooling, attached two-car garage, and circular driveway complete this exceptional offering. Set in one of Short Hills' most desirable neighborhoods, this distinctive residence offers an exceptional opportunity to enjoy space, privacy, and an elevated lifestyle
- Listing Status:
- Active
- Data Last Updated:
- September 23, 2026 at 6:40AM
- Listing Office:
- WEICHERT REALTORS : 973-376-4545
- MLS ID:
- 4054351
- General: BrickCedarSidDeck
- Style: Expanded Ranch
- Parking: Parking spaces: 8
- Roofing: Asphalt Shingle
- County: Essex
- Driveway: 2 Car WidthBlacktopCircular
- Zoning: 1612-04001-0000-00024-0000-
- Utilities: Gas-Natural
- Water: Public Water
- Sewer: Public Sewer
This listing courtesy of WEICHERT REALTORS
Monthly Payment
- Principal & Interest $
- Property Taxes $
- Home Insurance $
- VA Funding Fee $

 New - 1 day ago